

BEDS3
BATHS2 full
SQUARE FEET1,858
MLS#2620552
STATUSActive
PROPERTY TYPEResidential - Single Family
SUBDIVISIONStratford Hills
Property Description
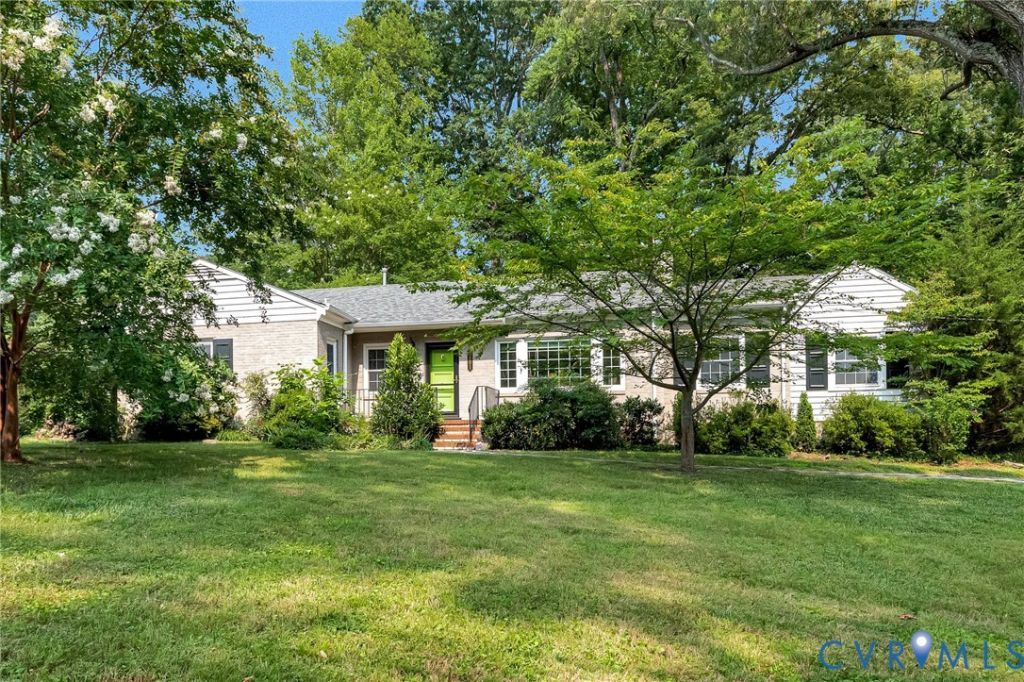
Welcome to 3801 Wakefield Road in the beautiful Stratford Hills neighborhood, this classic 1955 brick one level home, features 1858 square feet, 3 bedrooms, 2 full baths, hardwood floors throughout, spacious living room, work from home office, craft/artisan room, huge Florida room that's shaded and breezy, gorgeous, landscaped yard, paved driveway with large garden shed in the rear yard. Make this home yours, create your own living space. No known defects, but inspections for information purposes only. This home is ready to for the next owner, don't miss this great opportunity in Stratford Hills, just off Chippenham, dining, parks, James River Park, shopping all close by.
Property Features
Property Type: Residential - Single Family
Cooling: Central Air
Heating: Electric, Heat Pump
Home Style: Ranch
Lot Size: 0.50 Acres
Roof Type: Shingle
Stories: 1.0
Taxes: $5,148
Year Built: 1955
Feature Descriptions
Days on Site: 35
Exterior: Brick, Frame
Parcel#: C004-0524-012
Sewer: Public Sewer
Water: Public
Room Sizes
Additional Room: 9.11 x 14.4 Level - First
Office: 10.2 x 19.1 Level - First
Bedroom 3: 15.4 x 11.3 Level - First
Bedroom 2: 12.7 x 8.9 Level - First
Primary Bedroom: 13.2 x 15.1 Level - First
Kitchen: 18.6 x 12.7 Level - First
Dining Room: 12.7 x 12.7 Level - First
Living Room: 20.7 x 12.1 Level - First
Local Schools
High School: Huguenot
Middle School: Lucille Brown
Elementary School: Southampton
Listed By / Shown By
Listed By
Agency Name: Hometown Realty
Shown By
Agent Name: Gary Mitchell
Agent Phone: (540) 578-0178
Agency Title: Massanutten Realty

Estimate Your Payment
Estimated Payment
$ 2,972.78 per month $2,397.96 Principal & Interest $429.00 Property Tax $145.82 Homeowner's InsuranceChange Payment Information

Gary Mitchell
Office: (540) 578-0178
Cell: (540) 578-0178
Fax: (540) 301-0118
Toll Free: (800) 931-0400
Email Me

Privacy Policy / DMCA Notice / ADA Accessibility


This site is hosted, designed and copyright
© 1994 - 2026 by
Delta Media Group, Inc. -- Patent Pending --
Agency License Information: Massanutten Realty, LLC licensed in the Commonwealth of Virginia since 1986
3801 Wakefield Road | MLS# 2620552
This single family home located at 3801 Wakefield Road, Richmond, VA 23235 is currently listed for sale with an asking price of $499,950. This property was built in 1955 and has 3 bedrooms and 2 full baths with 1858 sq. ft. Wakefield Road is located in the Stratford Hills subdivision. Search Stratford Hills real estate on www.garywmitchell.com today.