

BEDS6
BATHS4 full
SQUARE FEET4,335
MLS#VACL2006908
STATUSACTIVE
PROPERTY TYPEResidential - Single Family
SUBDIVISIONHERMITAGE
SCHOOLCLARKE COUNTY PUBLIC SCHOOLS
Property Description
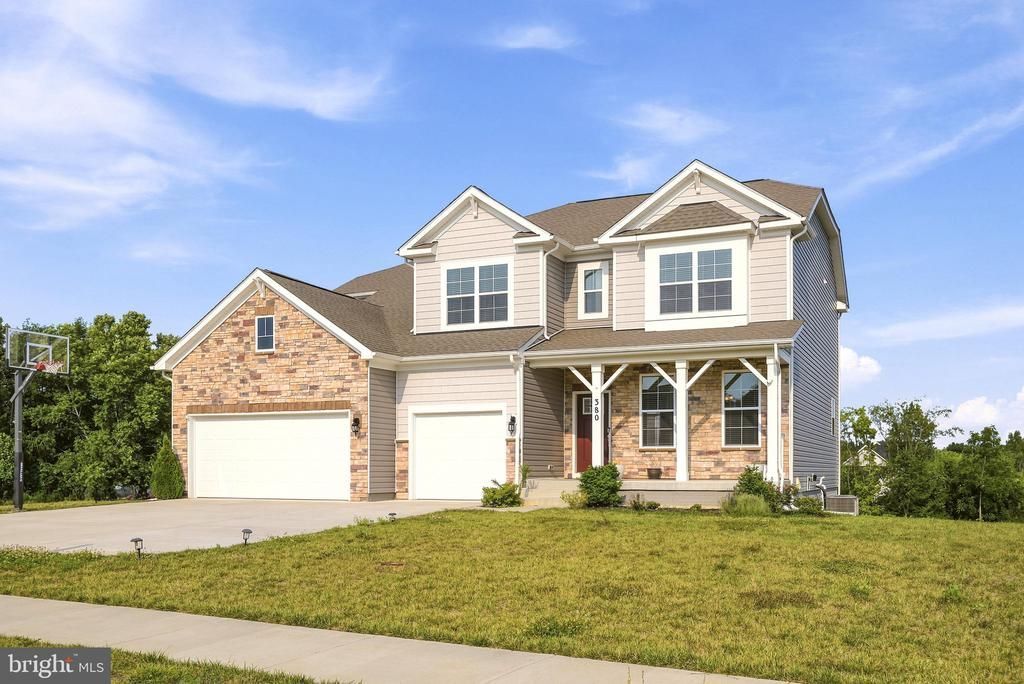
Welcome to this beautiful open-concept home, featuring 6 bedrooms and 4 full bathrooms across 4,335 total finished square feet, 3 car garage. Built by D.R. Horton Homes just 2.5 years ago, this nearly new property is flooded with natural light throughout. The thoughtfully designed layout is perfect for multi-generational living, offering bedrooms and full bathrooms on all three levels. The gourmet kitchen boasts ample cabinetry with a sleek, modern finish, making it a chef's delight. (Note: Gym equipment does not convey).
Property Features
Property Type: Residential - Single Family
Basement: Yes
Basement: Daylight, Partial, Outside Entrance, Walkout Level
Cooling: Central A/C
Fuel Type: Natural Gas
Garage: 3
Heating: Central
Home Style: Traditional
Lot Size: 0.51 Acres
Roof Type: Asphalt
Stories: 3.0
Taxes: $3,232
Year Built: 2022
Feature Descriptions
Additional Structures: Above Grade, Below Grade
Appliances: Dishwasher, Disposal, Stove, Refrigerator, Washer, Dryer
Days on Site: 63
Exterior: Stone, Vinyl Siding, Other
HOA Fee: $55.00/Monthly
Interior: Carpet, Dining Area, Combination Kitchen/Living, Floor Plan - Open, Family Room Off Kitchen, Entry Level Bedroom, Kitchen - Eat-In, Kitchen - Island, Pantry, Primary Bath(s), Recessed Lighting
Lot Dimensions: 0.51 Acre(S)
Parking Notes: 3 Total Parking Spaces
Pet Restrictions: No Pet Restrictions
Rooms: Dining Room, Primary Bedroom, Bedroom 2,Bedroom 3,Bedroom 4,Bedroom 5,Kitchen, Foyer, Great Room, Laundry, Loft, Recreation Room, Bedroom 6,Bathroom 1,Bathroom 2,Bathroom 3,Primary Bathroom
Sewer: Public Sewer
SQFT Above Finished: 3435
SQFT Below Finished: 900
SQFT Total Finished: 4335
Structure Type: Detached
Total Garage/Parking Spaces: 3
Utilities: Electric Available, Natural Gas Available, Water Available, Sewer Available
Water: Public
Local Schools
High School: CLARKE COUNTY
School District: CLARKE COUNTY PUBLIC SCHOOLS
Listed By / Shown By
Listed By
Agency Name: Fairfax Realty of Tysons
Shown By
Agent Name: Gary Mitchell
Agent Phone: (540) 578-0178
Agency Title: Massanutten Realty

Estimate Your Payment
Estimated Payment
$ 3,958.18 per month $3,477.39 Principal & Interest $269.33 Property Tax $211.46 Homeowner's InsuranceChange Payment Information

Gary Mitchell
Office: (540) 578-0178
Cell: (540) 578-0178
Fax: (540) 301-0118
Toll Free: (800) 931-0400
Email Me

Privacy Policy / DMCA Notice / ADA Accessibility


This site is hosted, designed and copyright
© 1994 - 2026 by
Delta Media Group, Inc. -- Patent Pending --
Agency License Information: Massanutten Realty, LLC licensed in the Commonwealth of Virginia since 1986
380 Norris Street | MLS# VACL2006908
This single family home located at 380 Norris Street, Berryville, VA 22611 is currently listed for sale with an asking price of $725,000. This property was built in 2022 and has 6 bedrooms and 4 full baths with 4335 sq. ft. Norris Street is located in the HERMITAGE subdivision within the CLARKE COUNTY PUBLIC SCHOOLS school district. Search HERMITAGE real estate on www.garywmitchell.com today.