

BEDS3
BATHS2 full
SQUARE FEET1,400
MLS#120755
STATUSActive
PROPERTY TYPEResidential - Single Family
SUBDIVISIONWarsaw
Property Description
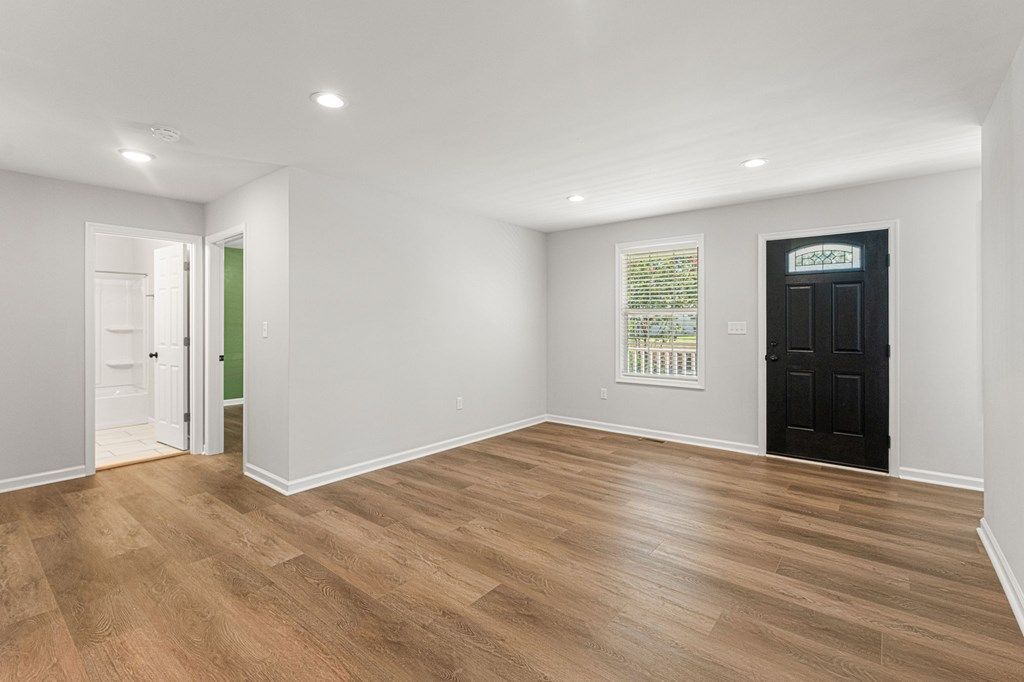
Welcome home to this beautifully crafted ranch style home built in 2024 in the heart of the Town of Warsaw! Offering 1,365 square feet of living space, this 3-bedroom, 2-bath home features a full unfinished basement with both interior and exterior access, providing endless possibilities for additional living space, a workshop, home gym, or ample storage. Step outside to enjoy the 48-foot covered front porch, ideal for relaxing with your morning coffee, or unwind on the spacious 10' x 16' rear deck overlooking the fully fenced backyard, a great space for pets, gardening, or hosting family and friends. Inside, you'll find an open-concept floor plan with durable luxury vinyl plank flooring throughout the main living areas, tile flooring in the bathrooms, and quality finishes throughout. The kitchen features granite countertops, stainless steel appliances, and a large center island ideal for meal prep, dining, and entertaining. Conveniently located in the Town of Warsaw, this home offers the perfect combination of modern comfort and small-town charm. Enjoy being just minutes from shopping, restaurants, schools, healthcare, and other everyday amenities while still having the space and privacy to feel right at home. You won't want to miss the opportunity to make it yours, schedule your private showing today!
Property Features
Property Type: Residential - Single Family
Basement: Yes
Cooling: Ceiling Fans, Central A/C, Electric
Fenced: Yes
Heating: Electric, Heat Pump
Home Style: Ranch
Lot Size: 0.40 Acres
Roof Type: Age 0-9 yrs
Taxes: $1,487
Year Built: 2024
Feature Descriptions
Appliances: Dishwasher, Dryer, Microwave, Range, Refrigerator, Washer
Days on Site: 50
Dining: Dining Area, Dining Room, Eat-in Kitchen
Exterior: Deck, Fenced Yard, Paved Driveway
Exterior: Vinyl Siding
Foundation: Basement
HOA Y/N: No
Interior: 1st Floor Bedroom, Dining Room, Smoke Detector, Walk-In Closets, Washer/Dryer Hookup
Lot Dimensions: < .5 acre, Cleared
Miscellaneous: 1-5 years old, Basement
Rooms Total: 7
Sewer: Public Sewer
Storage: Attic, Other-See Remarks
Water: Public
Water Heater: Electric
Zoning: Town
Room Sizes
Dining Room: 6.9 x 13.11
Kitchen: 12.7 x 13.11
Family Room: 12.7 x 12.5
Utility Room: 14.2 x 4.10
Bedroom 1: 14.2 x 15.2
Bedroom 2: 14.7 x 10.4
Bedroom 3: 12.3 x 10.6
Listed By / Shown By
Listed By
Agency Name: HOMETOWN REALTY
Shown By
Agent Name: Gary Mitchell
Agent Phone: (540) 578-0178
Agency Title: Massanutten Realty

Estimate Your Payment
Estimated Payment
$ 2,056.87 per month $1,822.15 Principal & Interest $123.92 Property Tax $110.80 Homeowner's InsuranceChange Payment Information

Gary Mitchell
Office: (540) 578-0178
Cell: (540) 578-0178
Fax: (540) 301-0118
Toll Free: (800) 931-0400
Email Me

Privacy Policy / DMCA Notice / ADA Accessibility


This site is hosted, designed and copyright
© 1994 - 2026 by
Delta Media Group, Inc. -- Patent Pending --
Agency License Information: Massanutten Realty, LLC licensed in the Commonwealth of Virginia since 1986
38 East Jefferson Avenue | MLS# 120755
This single family home located at 38 East Jefferson Avenue, Warsaw, VA 22572 is currently listed for sale with an asking price of $379,900. This property was built in 2024 and has 3 bedrooms and 2 full baths with 1400 sq. ft. East Jefferson Avenue is located in the Warsaw subdivision. Search Warsaw real estate on www.garywmitchell.com today.