

BEDS4
BATHS3 full
SQUARE FEET2,744
MLS#680986
STATUS
PROPERTY TYPEResidential - Single Family
Property Description
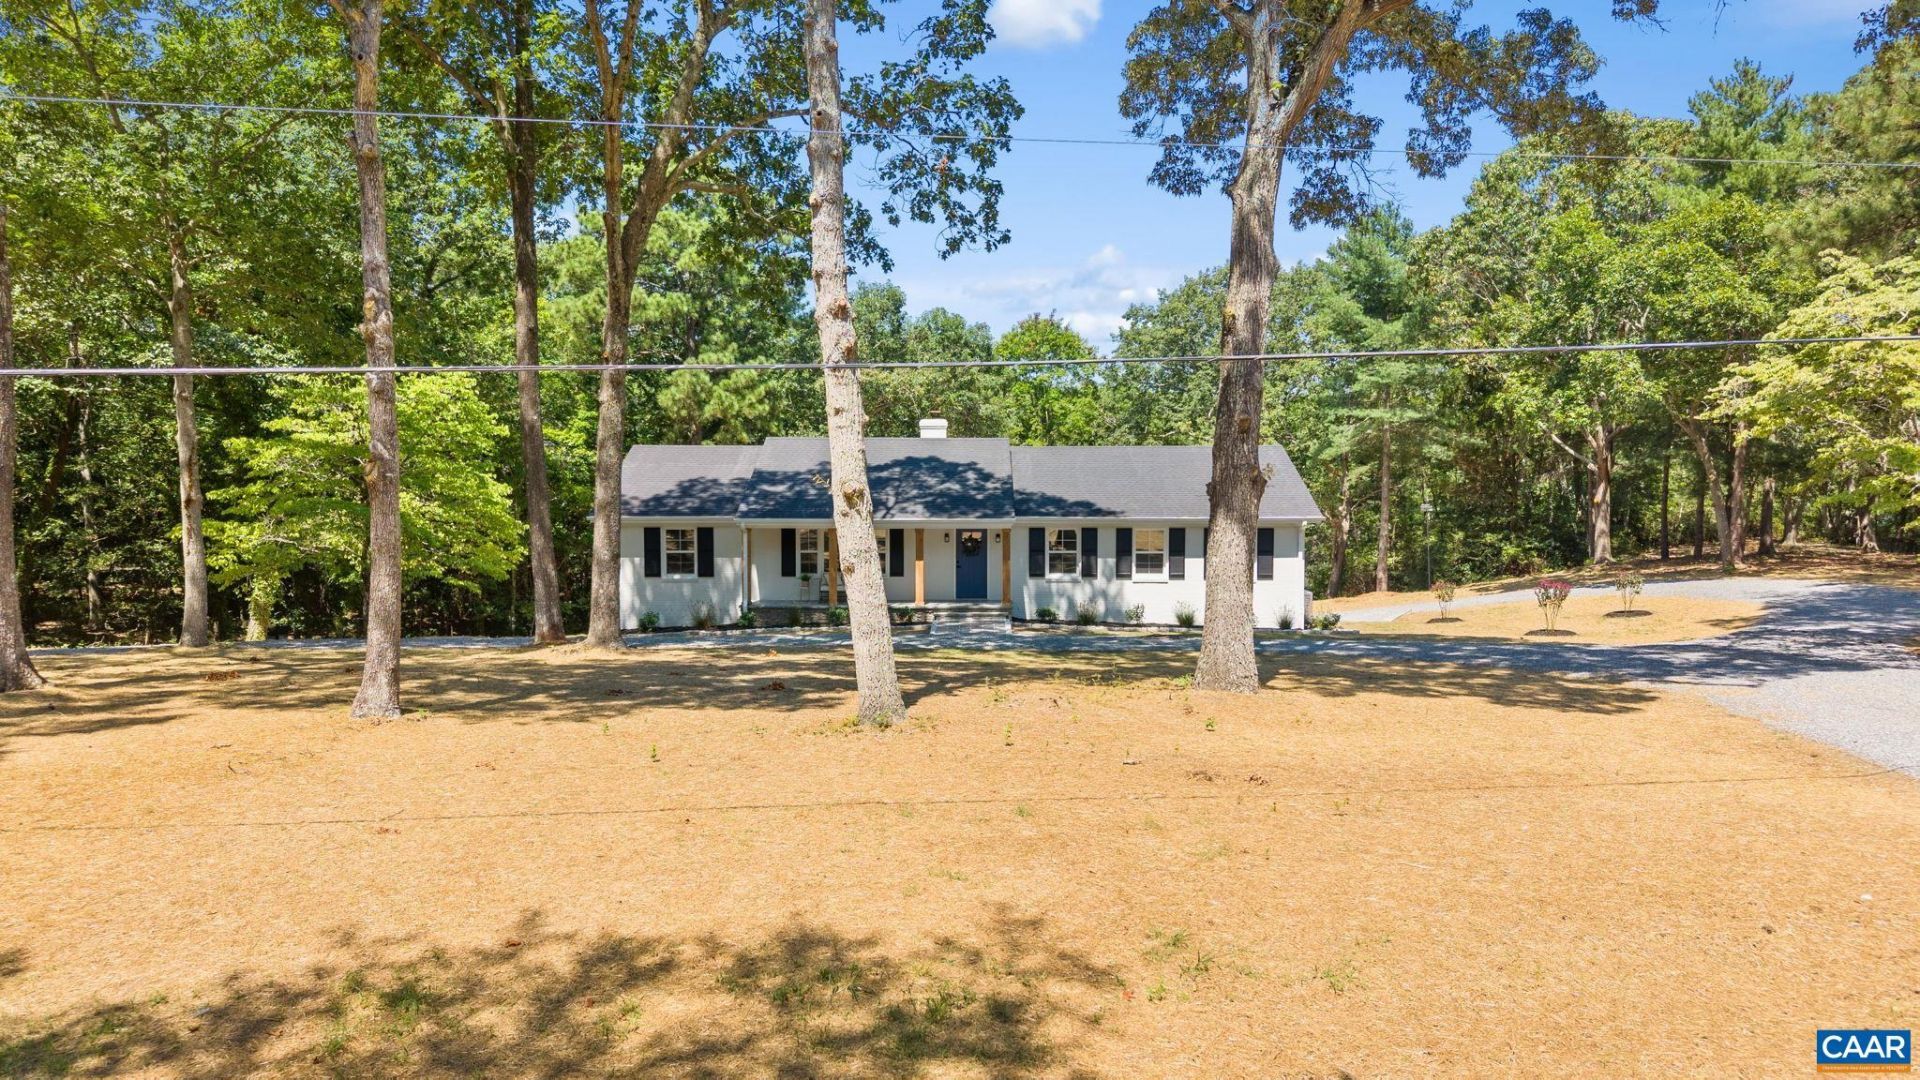
Welcome to 379 Mallard Dr, a fully renovated waterfront retreat set on 2.2 private acres! This beautifully transformed home offers 4 beds and 3 full baths, combining modern luxury, privacy, and an incredible waterfront lifestyle. With a private dock, deep water frontage, multiple outdoor living spaces, and thoughtful updates throughout, this is a rare opportunity to enjoy life on the water. The living room offers a large picture window while the dining room showcases elegant picture frame molding. The brand-new kitchen features luxury quartz countertops, a spacious island, and SS GE appliances, opening to the family room with custom built-ins. The finished walk out basement expands the living and entertaining space with an oversized quartz wet bar, built in wine fridge, bedroom and fireplace. Each full bathroom has been tastefully updated with high-end custom vanities, quartz countertops, specialty lighting, modern fixtures and tile showers. A 1 car garage attached garage provides convenient parking and storage. Enjoy the outdoors from 2 water view trex decks, one open deck just off the kitchen and a second covered deck underneath. A private viewing deck leads to a near 100ft dock on protected water. Too many updates to list!
Property Features
Property Type: Residential - Single Family
Basement: Finished, Walk-Out Access
Basement: Yes
Cooling: Central Air, Heat Pump
Garage: 1 car attached
Heating: Heat Pump, Wood
Home Style: Ranch
Lot Size: 2.20 Acres
Roof Type: Composition, Shingle
Stories: 1.0
Taxes: $2,180
Year Built: 1985
Amenities
Wet Bar
Primary Downstairs
Remodeled
Breakfast Bar
Eat-in Kitchen
Kitchen Island
Recessed Lighting
Utility Room
Dock
Feature Descriptions
Appliances: Dishwasher, Electric Cooktop, Disposal, Microwave, Refrigerator, Dryer, Washer
Association Amenities: Boat Dock
Community Features: Dock
Days on Site: 11
Exclusions: Light staging items
Exterior: Board & Batten Siding, Cedar, HardiPlank Type, Stick
Fireplace: Wood Burning Stove
Flooring: Luxury Vinyl Plank, Porcelain Tile
HOA: Yes
HOA Fee: 10/ Monthly
Laundry: Washer Hookup, Dryer Hookup
Lot: Cul-De-Sac, Landscaped, Waterfront
Parcel#: 39C114
Parking: Attached, Basement, Electricity, Garage, Garage Faces Rear
Parking Notes: Attached, Basement, Electricity, Garage, Garage Faces
Patio/Porch: Composite, Covered, Deck, Front Porch, Patio, Porch, Stone
Security: Smoke Detector(s)
Sewer: Septic Tank
Special View Info: Water
Utilities: Cable Available
View: Water
Water: Private, Well
Local Schools
High School: Middlesex
Middle School: St. Clare Walker
Elementary School: Middlesex
Listed By / Shown By
Listed By
Agency Name: REAL BROKER, LLC
Agency Phone: 855-450-0442
Shown By
Agent Name: Gary Mitchell
Agent Phone: (540) 578-0178
Agency Title: Massanutten Realty

Estimate Your Payment
Estimated Payment
$ 3,488.40 per month $3,117.18 Principal & Interest $181.67 Property Tax $189.55 Homeowner's InsuranceChange Payment Information

Gary Mitchell
Office: (540) 578-0178
Cell: (540) 578-0178
Fax: (540) 301-0118
Toll Free: (800) 931-0400
Email Me

Privacy Policy / DMCA Notice / ADA Accessibility


This site is hosted, designed and copyright
© 1994 - 2026 by
Delta Media Group, Inc. -- Patent Pending --
Agency License Information: Massanutten Realty, LLC licensed in the Commonwealth of Virginia since 1986
379 Mallard Dr | MLS# 680986
This single family home located at 379 Mallard Dr , Hardyville, VA 23070 is currently listed for sale with an asking price of $649,900. This property was built in 1985 and has 4 bedrooms and 3 full baths with 2744 sq. ft. Search Hardyville real estate on www.garywmitchell.com today.