

BEDS4
BATHS3 full 1 partial
SQUARE FEET4,086
MLS#VAFX2335266
STATUSACTIVE
PROPERTY TYPEResidential - Single Family
SUBDIVISIONCENTURY OAK
SCHOOLFAIRFAX COUNTY PUBLIC SCHOOLS
Property Description
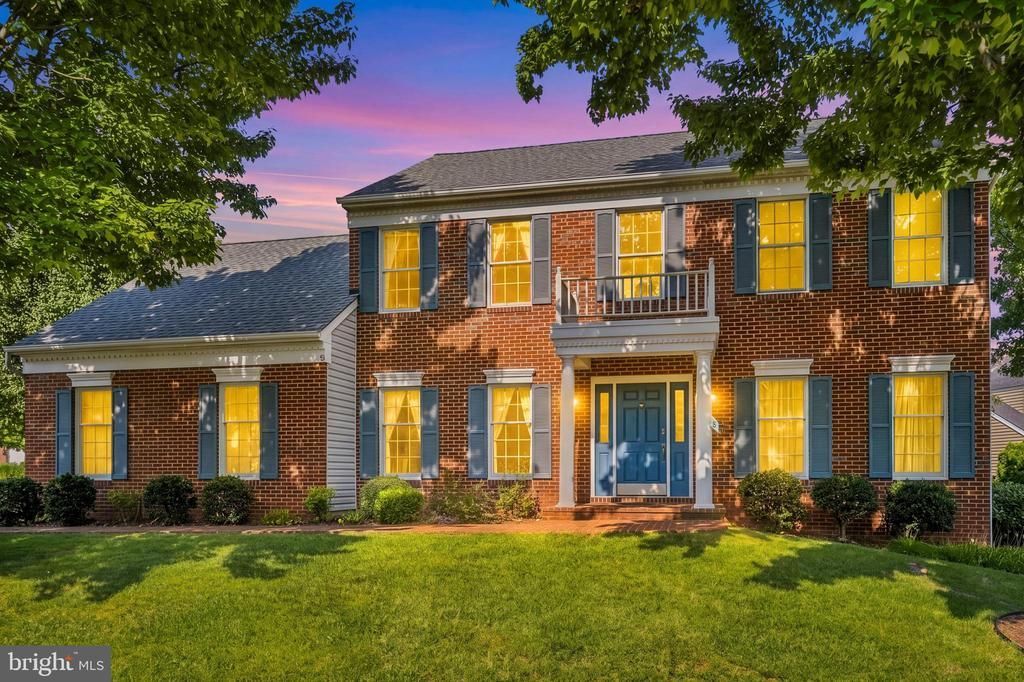
Rarely available single-family home in Fairfax’s highly sought-after Century Oak community right across from Inova Fairfax Hospital, zoned for the prestigious Navy Elementary, Franklin Middle, and Oakton High School pyramid! Perfect for commuters with effortless access to Route 50, Fairfax County Parkway, and I-66, as well as Fair Oaks Mall, Costco, and premier shopping centers just minutes away. This beautifully maintained home features extensive updates, including a remodeled primary bathroom (2021), new stove, oven, and dishwasher (2023), hardwood stairs, dining, and guest rooms with recessed living room lighting (2023), exterior shutters (2023), a custom stone retaining wall (2019), and a welcoming front patio with stone walkway (2018), plus an updated HVAC and water heater (2016). Complete with fantastic community amenities including a pool, tennis courts, and a clubhouse, this home offers an unbeatable combination of top-tier location, premier schools, and modern comfort!
Property Features
Property Type: Residential - Single Family
Basement: Fully Finished
Basement: Yes
Cooling: Central A/C
Fireplaces: 1
Fuel Type: Natural Gas
Garage: 2
Heating: Forced Air
Home Style: Traditional
Lot Size: 0.18 Acres
Stories: 3.0
Taxes: $13,014
Year Built: 1994
Feature Descriptions
Accessibility: Level Entry - Main
Additional Structures: Above Grade, Below Grade
Community Amenities: Club House, Jog/Walk Path, Pool - Outdoor, Tennis Courts
Days on Site: 10
Exterior: Aluminum Siding
HOA Fee: $502.04/Quarterly
Lot Dimensions: 0.18 Acre(S)
Parking Notes: 2 Total Parking Spaces
SQFT Above Finished: 2736
SQFT Below Finished: 1350
SQFT Total Finished: 4086
Structure Type: Detached
Total Garage/Parking Spaces: 2
Local Schools
High School: OAKTON
Middle School: FRANKLIN
Elementary School: NAVY
School District: FAIRFAX COUNTY PUBLIC SCHOOLS
Listed By / Shown By
Listed By
Agency Name: Realty ONE Group Capital
Shown By
Agent Name: Gary Mitchell
Agent Phone: (540) 578-0178
Agency Title: Massanutten Realty

Estimate Your Payment
Estimated Payment
$ 7,444.59 per month $5,995.51 Principal & Interest $1,084.50 Property Tax $364.58 Homeowner's InsuranceChange Payment Information

Gary Mitchell
Office: (540) 578-0178
Cell: (540) 578-0178
Fax: (540) 301-0118
Toll Free: (800) 931-0400
Email Me

Privacy Policy / DMCA Notice / ADA Accessibility


This site is hosted, designed and copyright
© 1994 - 2026 by
Delta Media Group, Inc. -- Patent Pending --
Agency License Information: Massanutten Realty, LLC licensed in the Commonwealth of Virginia since 1986
3718 Broadrun Drive | MLS# VAFX2335266
This single family home located at 3718 Broadrun Drive, Fairfax, VA 22033 is currently listed for sale with an asking price of $1,250,000. This property was built in 1994 and has 4 bedrooms and 3 full and 1 partial baths with 4086 sq. ft. Broadrun Drive is located in the CENTURY OAK subdivision within the FAIRFAX COUNTY PUBLIC SCHOOLS school district. Search CENTURY OAK real estate on www.garywmitchell.com today.