

BEDS2
BATHS2 full
SQUARE FEET1,395
MLS#VAFX2323794
STATUSACTIVE
PROPERTY TYPEResidential - Condominium
SUBDIVISIONSKYLINE HOUSE
SCHOOLFAIRFAX COUNTY PUBLIC SCHOOLS
Property Description
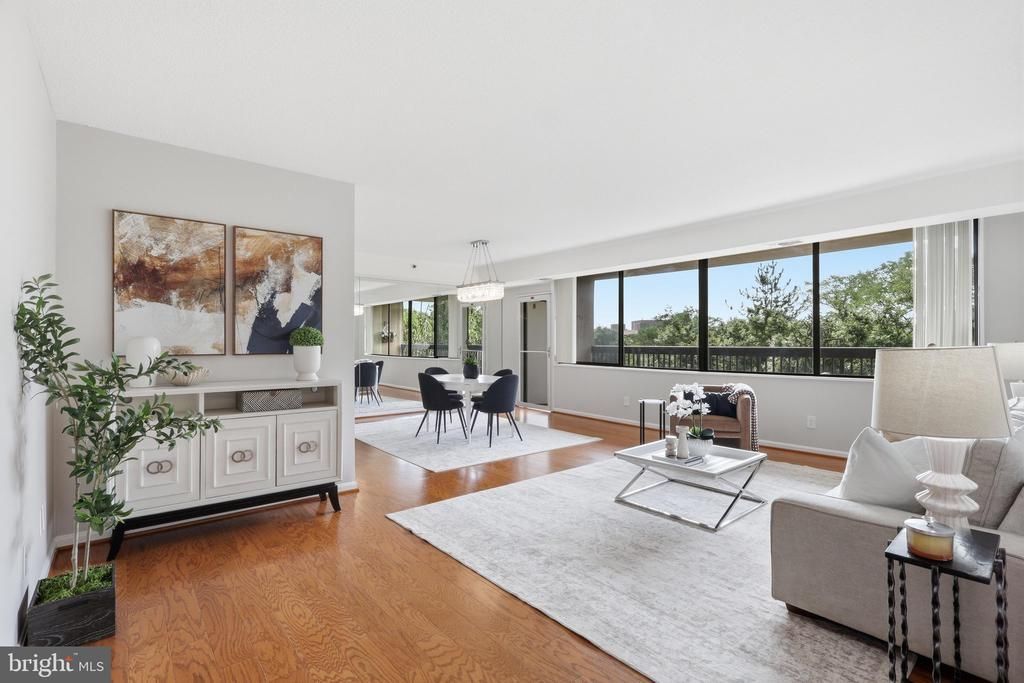
A rare and highly desirable combination at Skyline House: nearly 1,400 square feet, a beautifully updated and refreshed interior, TWO assigned parking spaces, and a peaceful tree-lined balcony view. This spacious 2-bedroom, 2-bathroom residence offers comfortable living with thoughtful improvements throughout. Step inside to a bright, welcoming interior where expansive windows fill the generously sized living and dining areas with natural light. Warm hardwood floors and a fresh, neutral palette create a clean, cohesive backdrop, while the spacious layout provides plenty of room for both everyday living and entertaining. Just beyond, the large covered balcony overlooks mature trees and greenery, offering a relaxing outdoor retreat for morning coffee, dining, or unwinding at the end of the day. The updated kitchen features white cabinetry, granite countertops, stainless steel appliances, a custom backsplash, ample counter space and storage, and convenient in-unit laundry. Both bedrooms are generously proportioned with excellent closet space, including a spacious primary suite with its own full bath. Both full bathrooms are updated with granite-topped vanities, tile flooring, and tiled tub surrounds. One of the home's most valuable features is its TWO assigned parking spaces—one garage space and one outdoor space—a hard-to-find advantage for a 2-bedroom condo and an exceptional convenience for a two-car household, guests, or added flexibility. A separate assigned storage unit provides even more space. The convenient 4th-floor location offers easy access to elevators and stairs, while Skyline House amenities include a 24-hour staffed front desk and controlled building access, outdoor pool, exercise room with sauna and steam room, and resident gathering and recreation spaces. The location adds even more convenience, with shopping, groceries, and a wide variety of dining nearby, plus easy access to I-395, Metrobus service, and destinations throughout Northern Virginia and Washington, D.C. Enjoy convenient connections to Shirlington, Pentagon City and National Landing, Old Town Alexandria, Reagan National Airport, and more. Generous living space, move-in-ready condition, two assigned parking spaces, ample storage, a peaceful tree-lined outlook, and a convenient location make #404 a standout in today’s condo market.
Property Features
Property Type: Residential - Condominium
Cooling: Central A/C
Fuel Type: Electric
Garage: 1
Heating: Forced Air
Home Style: Contemporary
Stories: 1.0
Taxes: $4,007
Year Built: 1979
Feature Descriptions
Accessibility: Elevator
Additional Structures: Above Grade
Building Name: SKYLINE HOUSE CONDO
Community Amenities: Billiard Room, Cable, Common Grounds, Concierge, Elevator, Exercise Room, Extra Storage, Fitness Center, Game Room, Library, Meeting Room, Party Room, Picnic Area, Pool - Outdoor, Reserved/Assigned Parking, Sauna, Security, Storage Bin, Swimming Pool
Condo/Coop Fee: $922.11/Monthly
Days on Site: 5
Exterior: Sidewalks, Street Lights
Exterior: Brick
Parking Features: Assigned
Parking Notes: 2 Total Parking Spaces
Pet Restrictions: Case by Case Basis
Sewer: Public Sewer
SQFT Above Finished: 1395
SQFT Total Finished: 1395
Structure Type: Unit/Flat/Apartment
Total Garage/Parking Spaces: 2
Water: Public
Local Schools
School District: FAIRFAX COUNTY PUBLIC SCHOOLS
Listed By / Shown By
Listed By
Agency Name: RE/MAX Gateway, LLC
Shown By
Agent Name: Gary Mitchell
Agent Phone: (540) 578-0178
Agency Title: Massanutten Realty

Estimate Your Payment
Estimated Payment
$ 2,114.23 per month $1,678.26 Principal & Interest $333.92 Property Tax $102.05 Homeowner's InsuranceChange Payment Information

Gary Mitchell
Office: (540) 578-0178
Cell: (540) 578-0178
Fax: (540) 301-0118
Toll Free: (800) 931-0400
Email Me

Privacy Policy / DMCA Notice / ADA Accessibility


This site is hosted, designed and copyright
© 1994 - 2026 by
Delta Media Group, Inc. -- Patent Pending --
Agency License Information: Massanutten Realty, LLC licensed in the Commonwealth of Virginia since 1986
3713 S George Mason Drive, Unit 404 | MLS# VAFX2323794
This condo located at 3713 S George Mason Drive, Unit 404, Falls Church, VA 22041 is currently listed for sale with an asking price of $349,900. This property was built in 1979 and has 2 bedrooms and 2 full baths with 1395 sq. ft. S George Mason Drive, Unit 404 is located in the SKYLINE HOUSE subdivision within the FAIRFAX COUNTY PUBLIC SCHOOLS school district. Search SKYLINE HOUSE real estate on www.garywmitchell.com today.