

BEDS3
BATHS2 full 1 partial
SQUARE FEET2,079
MLS#VAFX2329722
STATUSACTIVE
PROPERTY TYPERental - Condominium
SUBDIVISIONSKYLINE HOUSE
SCHOOLFAIRFAX COUNTY PUBLIC SCHOOLS
Property Description
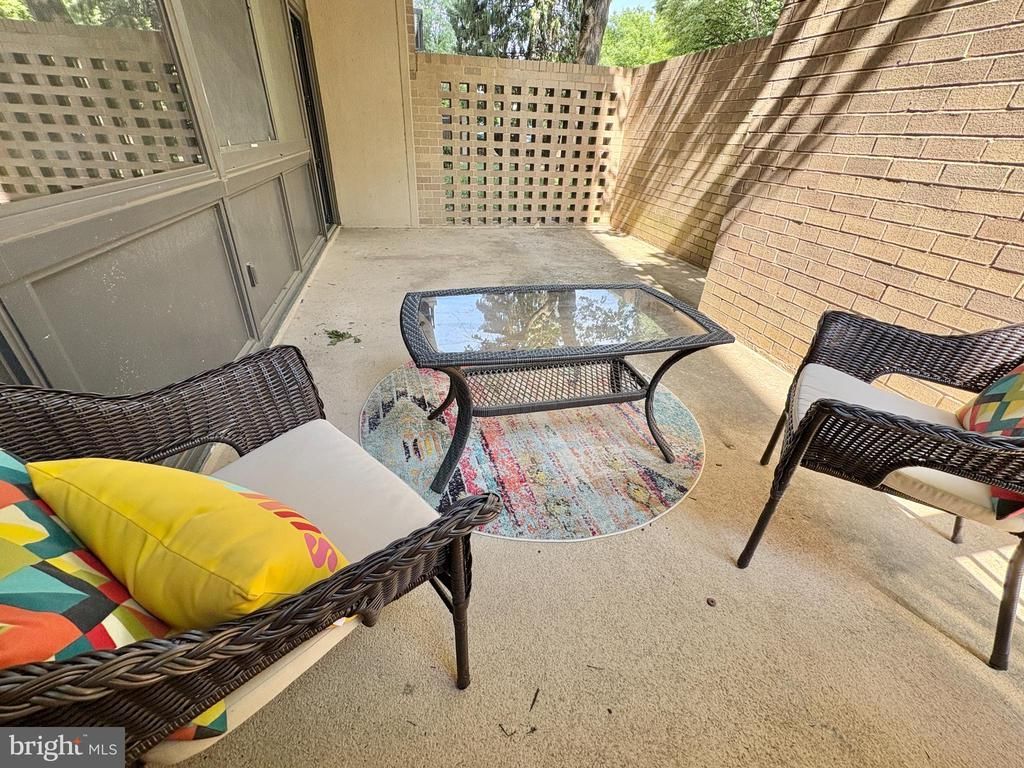
Available for SALE and for RENT! Offered for the first time in years, the T5W Eastham model with 2079 sf of living space is the largest floor plan available at Skyline House. This patio-ground level end-unit condo home is one of only a few end-unit terrace models in the entire building! This condo home offers 3 bedrooms, 2.5 updated bathrooms, expansive living/dining/den room area with wall-to-wall windows and direct access to your own private terrace patio, a large, upgraded kitchen with IN-UNIT stacked washer/dryer, closet space galore, AND 1 deeded secured garage parking space with the option to buy or rent a 2nd secured garage parking space. Unit fully updated with tile flooring throughout. The patio ground level provides direct outside access without needing to use elevators. Property is move-in ready for immediate delivery. Skyline House is resort-style living with many amenities including an expansive recreation deck with large pool, tennis courts, several meeting and party rooms throughout, onsite management, 24/7 security and garage parking, to name a few, and plenty of resident activities that you'll never be bored! Shops, restaurants, retail, fitness clubs, Fairfax County schools and services, and access to mass transit commuting options are all right outside the building lobby door. LOCATION is prime for commuters with mass transit access, DC and Tysons are within approx. 10 miles, Ft. Belvoir within 15 miles, and you're about a 60 minute drive to many award-winning wineries & breweries. Offered at $3000/month rent for maximum 24 month lease with qualified application. MLS lease listing information, Disclosures, Marketing Brochure with upgrade list and floor plans, and application guidelines available online. There is a 2nd deeded garage parking space, PS505E, that is available for rent at $175/month. Property lease available starting 07/29/2026, Lease min. 12 months w/option to renew after 12 months; min. annual combined household income of $115,000/year to qualify, and max. 2 combined incomes to qualify; Applicants must have strong credit (ideally 680+) and landlord reserves the right to conduct an in-person interview as part of their application process. Ideal max capacity is 4 humans; maximum 1 car w/option to rent a 2nd parking space. No Pets; No Smoking whatsoever permitted. $49 non-refundable app fee per occupant 18yo+ regardless of rent responsibility. Applications processed through RentSpree. Property to be self-managed by owner landlord. Owner reserves the right to set an application deadline and accept a rental application at any time. PROPERTY ALSO OFFERED FOR SALE $399,000. MLS VAFX2321652.
Property Features
Property Type: Rental - Condominium
Cooling: Central A/C
Fuel Type: Electric
Garage: 1
Heating: Central
Home Style: Traditional
Lot Size: 0.00 Acre(S)
Stories: 1.0
Year Built: 1979
Feature Descriptions
Additional Structures: Above Grade, Below Grade
Appliances: Built-In Microwave, Dishwasher, Dryer - Electric, Oven/Range - Electric, Refrigerator, Washer, Disposal, Icemaker
Building Name: SKYLINE HOUSE CONDO
Community Amenities: Elevator, Library, Billiard Room, Common Grounds, Pool - Outdoor, Picnic Area, Extra Storage, Party Room, Bar/Lounge, Club House, Fitness Center, Game Room, Meeting Room, Sauna, Transportation Service
Condo/Coop Fee: $0.00/Monthly
Days on Site: 28
Exterior: Block, Brick
Exterior: Sidewalks, Street Lights
Interior: Combination Kitchen/Dining, Entry Level Bedroom, Flat, Formal/Separate Dining Room, Primary Bath(s), Bathroom - Tub Shower, Walk-in Closet(s), Window Treatments, Ceiling Fan(s), Combination Dining/Living, Kitchen - Table Space, Pantry, Upgraded Countertops, Dining Area, Floor Plan - Traditional
Lot Dimensions: 0.00 Acre(S)
Parking Features: Parking Garage, Parking Space Conveys, Parking Fee
Rent Includes: Common Area Maintenance, Grounds Maintenance, HOA/Condo Fee, Heat, Snow Removal, Trash Removal, Security Monitoring, Water
Rooms: Living Room, Dining Room, Primary Bedroom, Bedroom 2,Bedroom 3,Kitchen, Primary Bathroom, Full Bath, Half Bath
Sewer: Public Sewer
SQFT Above Finished: 2079
SQFT Total Finished: 2079
Structure Type: Unit/Flat/Apartment
Total Garage/Parking Spaces: 1
Utilities: Phone Available, Cable TV Available
Water: Public
Room Sizes
Bedroom 2: 17 x 12 Level - Main
Half Bath: 4 x 7 Level - Main
Bedroom 3: 15 x 13 Level - Main
Full Bath: 10 x 11 Level - Main
Living Room: 22 x 16 Level - Main
Kitchen: 15 x 13 Level - Main
Dining Room: 14 x 13 Level - Main
Primary Bedroom: 19 x 13 Level - Main
Local Schools
High School: JUSTICE
Middle School: GLASGOW
Elementary School: GLEN FOREST
School District: FAIRFAX COUNTY PUBLIC SCHOOLS
Listed By / Shown By
Listed By
Agency Name: KW Metro Center
Shown By
Agent Name: Gary Mitchell
Agent Phone: (540) 578-0178
Agency Title: Massanutten Realty


Gary Mitchell
Office: (540) 578-0178
Cell: (540) 578-0178
Fax: (540) 301-0118
Toll Free: (800) 931-0400
Email Me

Privacy Policy / DMCA Notice / ADA Accessibility


This site is hosted, designed and copyright
© 1994 - 2026 by
Delta Media Group, Inc. -- Patent Pending --
Agency License Information: Massanutten Realty, LLC licensed in the Commonwealth of Virginia since 1986
3713 S George Mason Drive, Unit T5W | MLS# VAFX2329722
This property located at 3713 S George Mason Drive, Unit T5W, Falls Church, VA 22041 is currently listed for rent with an asking price of $3,000 / Monthly. S George Mason Drive, Unit T5W is located within the FAIRFAX COUNTY PUBLIC SCHOOLS school district. Search Falls Church real estate on www.garywmitchell.com today.