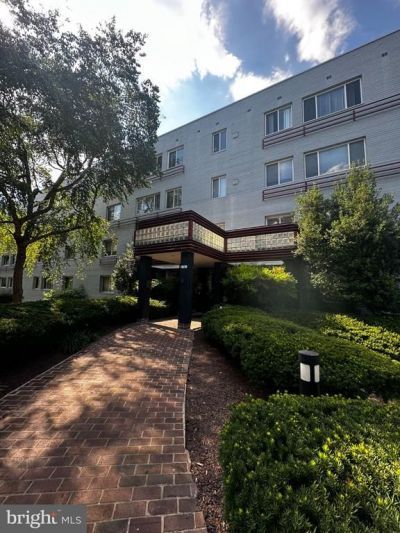


BEDS0
BATHS1 full
SQUARE FEET490
MLS#VAAR2078538
STATUSACTIVE
PROPERTY TYPEResidential - Condominium
SUBDIVISIONSTRATTON HOUSE
SCHOOLARLINGTON COUNTY PUBLIC SCHOOLS
Property Description
Affordable Arlington condos at this price point are hard to find, and this studio presents a great opportunity for the right buyer. The property needs work, making it an ideal candidate for an investor, experienced handyman, or first-time buyer looking to build equity with some sweat equity. Bring your vision and turn this condo into a comfortable home, rental property, or investment opportunity. With a desirable Arlington location and an entry price under $150,000, this is a chance to get into the market at a price point that is increasingly difficult to find. Priced to sell and being sold as-is. Whether you're looking for your first property, your next project, or an investment with upside potential, this one is worth a look. Come see the possibilities and make it your own!
Property Features
Property Type: Residential - Condominium
Cooling: Central A/C
Fuel Type: Electric
Heating: Convector
Home Style: Contemporary
Stories: 1.0
Taxes: $2,021
Year Built: 1958
Feature Descriptions
Additional Structures: Above Grade
Community Amenities: Pool - Outdoor, Tennis Courts
Condo/Coop Fee: $573.59/Monthly
Days on Site: 6
Exterior: Concrete
Pet Restrictions: Case by Case Basis
Sewer: Public Sewer
SQFT Above Finished: 490
SQFT Total Finished: 490
Structure Type: Unit/Flat/Apartment
Water: Public
Local Schools
High School: WAKEFIELD
School District: ARLINGTON COUNTY PUBLIC SCHOOLS
Listed By / Shown By
Listed By
Agency Name: EXP Realty, LLC
Shown By
Agent Name: Gary Mitchell
Agent Phone: (540) 578-0178
Agency Title: Massanutten Realty

Estimate Your Payment
Estimated Payment
$ 931.63 per month $719.46 Principal & Interest $168.42 Property Tax $43.75 Homeowner's InsuranceChange Payment Information

Gary Mitchell
Office: (540) 578-0178
Cell: (540) 578-0178
Fax: (540) 301-0118
Toll Free: (800) 931-0400
Email Me

Privacy Policy / DMCA Notice / ADA Accessibility


This site is hosted, designed and copyright
© 1994 - 2026 by
Delta Media Group, Inc. -- Patent Pending --
Agency License Information: Massanutten Realty, LLC licensed in the Commonwealth of Virginia since 1986
3701 5th Street S, Unit 208 | MLS# VAAR2078538
This condo located at 3701 5th Street S, Unit 208, Arlington, VA 22204 is currently listed for sale with an asking price of $149,999. This property was built in 1958 and with 490 sq. ft. 5th Street S, Unit 208 is located in the STRATTON HOUSE subdivision within the ARLINGTON COUNTY PUBLIC SCHOOLS school district. Search STRATTON HOUSE real estate on www.garywmitchell.com today.