

BEDS1
BATHS1 full
SQUARE FEET824
MLS#VAAR2075416
STATUSACTIVE
PROPERTY TYPEResidential - Condominium
SUBDIVISIONECLIPSE ON CENTER PARK
SCHOOLARLINGTON COUNTY PUBLIC SCHOOLS
Property Description
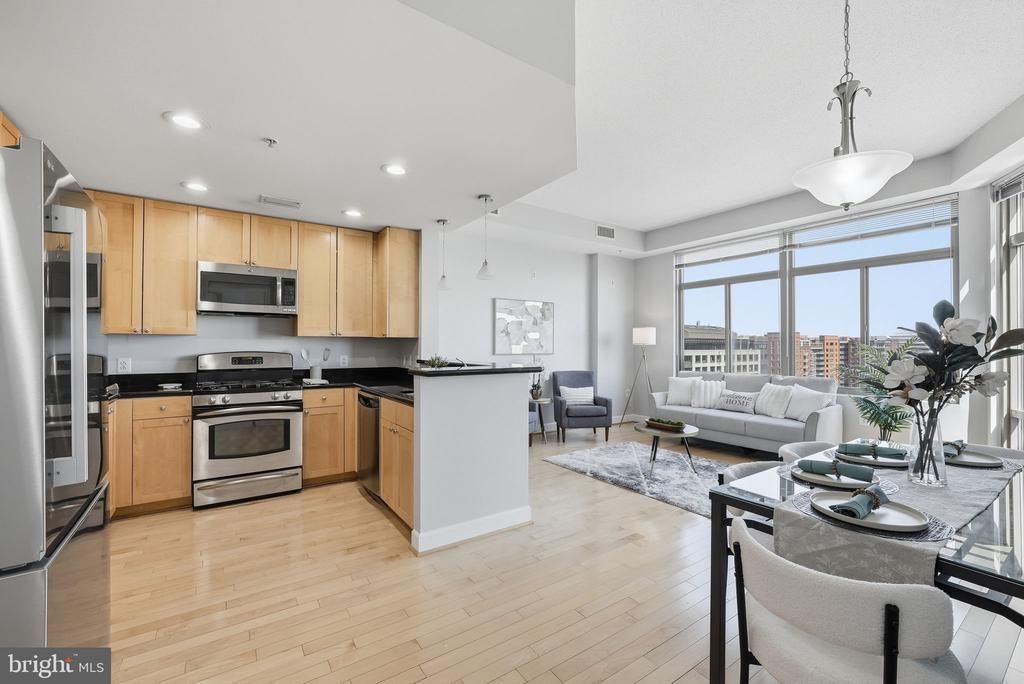
Experience top-floor living with spectacular views of the Potomac River, U.S. Capitol, and Washington, DC skyline from this beautifully updated one-bedroom + den residence at Eclipse on Center Park. Soaring 10-foot ceilings, abundant natural light, and double-pane noise-reducing windows create a bright, open retreat above National Landing. Step onto your private balcony to take in the views of the Potomac river, and enjoy an incredible vantage point for Fourth of July fireworks. Thoughtfully updated throughout, the home features a new FH Furr HVAC system (2025) with transferable warranty, new LVP flooring (July 2026), new bedroom carpet (June 2026), fresh paint (2025), new lighting (2026), new refrigerator (2026), new bathtub plumbing and faucet (2026), full-size stacked washer and dryer, custom-built walk-in closet system, and hot water heater (2019). The versatile den is ideal as a private home office, guest room, reading room, or fitness space. Assigned garage parking (P2-040) and dedicated storage locker (A109) add valuable convenience. Eclipse residents enjoy 24-hour concierge service, secure building access, an outdoor pool, fitness center, resident lounge, party room, media room, game room, and observation deck. The pool and fitness center are located on the second floor, with additional resident entertainment and gathering spaces on the seventh floor. Perfectly situated in the heart of National Landing, this home offers a highly connected lifestyle with restaurants, shopping, parks, and everyday conveniences nearby. Short Bridge Park, Four Mile Run Trail, and the Mount Vernon Trail provide easy access to miles of outdoor recreation. Potomac Yard Metro, Amazon HQ2, Virginia Tech's Innovation Campus, the Pentagon, Crystal City, Old Town Alexandria, downtown Washington, DC, and Reagan National Airport are all within easy reach. Top-floor privacy, iconic views, extensive updates, exceptional amenities, and one of the region's most connected locations make this a truly special opportunity. The views are even better in person.
Property Features
Property Type: Residential - Condominium
Cooling: Central A/C
Fuel Type: Natural Gas
Garage: 1
Heating: Central
Home Style: Unit/Flat
Stories: 1.0
Taxes: $5,211
Year Built: 2007
Feature Descriptions
Accessibility: 36"+ wide Halls,32"+ wide Doors, Elevator
Additional Structures: Above Grade, Below Grade
Appliances: Built-In Microwave, Dishwasher, Disposal, Dryer - Front Loading, Stainless Steel Appliances, Washer/Dryer Stacked, Washer - Front Loading, Refrigerator, Oven/Range - Gas
Building Name: THE ECLIPSE ON CENTER PARK
Community Amenities: Billiard Room, Common Grounds, Community Center, Concierge, Exercise Room, Fitness Center, Recreational Center, Security, Party Room, Extra Storage, Reserved/Assigned Parking, Pool - Outdoor
Condo/Coop Fee: $610.00/Monthly
Days on Site: 68
Exterior: Brick
Flooring: Hardwood, Carpet, Ceramic Tile
Interior: Bathroom - Tub Shower, Built-Ins, Ceiling Fan(s), Carpet, Combination Dining/Living, Combination Kitchen/Dining, Elevator, Entry Level Bedroom, Flat, Floor Plan - Open
Lake Name: Potomac
Parking Features: Assigned
Parking Notes: 1 Total Parking Spaces
Pet Restrictions: Dogs OK, Cats OK
Rooms: Living Room, Dining Room, Kitchen, Den, Bedroom 1,Laundry, Bathroom 1
Sewer: Public Sewer
SQFT Above Finished: 824
SQFT Total Finished: 824
Structure Type: Unit/Flat/Apartment
Total Garage/Parking Spaces: 1
Water: Public
Windows: Energy Efficient, Screens, Double Pane
Room Sizes
Den: 11 x 7 Level - Main
Kitchen: 11 x 10 Level - Main
Living Room: 16 x 13 Level - Main
Bedroom 1: 11 x 18 Level - Main
Bathroom 1: 11 x 6 Level - Main
Dining Room: 14 x 4 Level - Main
Local Schools
School District: ARLINGTON COUNTY PUBLIC SCHOOLS
Listed By / Shown By
Listed By
Agency Name: Century 21 Redwood Realty
Shown By
Agent Name: Gary Mitchell
Agent Phone: (540) 578-0178
Agency Title: Massanutten Realty

Estimate Your Payment
Estimated Payment
$ 2,922.32 per month $2,345.44 Principal & Interest $434.25 Property Tax $142.63 Homeowner's InsuranceChange Payment Information

Gary Mitchell
Office: (540) 578-0178
Cell: (540) 578-0178
Fax: (540) 301-0118
Toll Free: (800) 931-0400
Email Me

Privacy Policy / DMCA Notice / ADA Accessibility


This site is hosted, designed and copyright
© 1994 - 2026 by
Delta Media Group, Inc. -- Patent Pending --
Agency License Information: Massanutten Realty, LLC licensed in the Commonwealth of Virginia since 1986
3650 S Glebe Road, Unit 1145 | MLS# VAAR2075416
This condo located at 3650 S Glebe Road, Unit 1145, Arlington, VA 22202 is currently listed for sale with an asking price of $489,000. This property was built in 2007 and has 1 bedrooms and 1 full baths with 824 sq. ft. S Glebe Road, Unit 1145 is located in the ECLIPSE ON CENTER PARK subdivision within the ARLINGTON COUNTY PUBLIC SCHOOLS school district. Search ECLIPSE ON CENTER PARK real estate on www.garywmitchell.com today.