

BEDS3
BATHS2 full
SQUARE FEET1,248
MLS#VASH2015282
STATUSACTIVE
PROPERTY TYPEResidential - Single Family
SUBDIVISIONWINDSOR FARMS
SCHOOLSHENANDOAH COUNTY PUBLIC SCHOOLS
Property Description
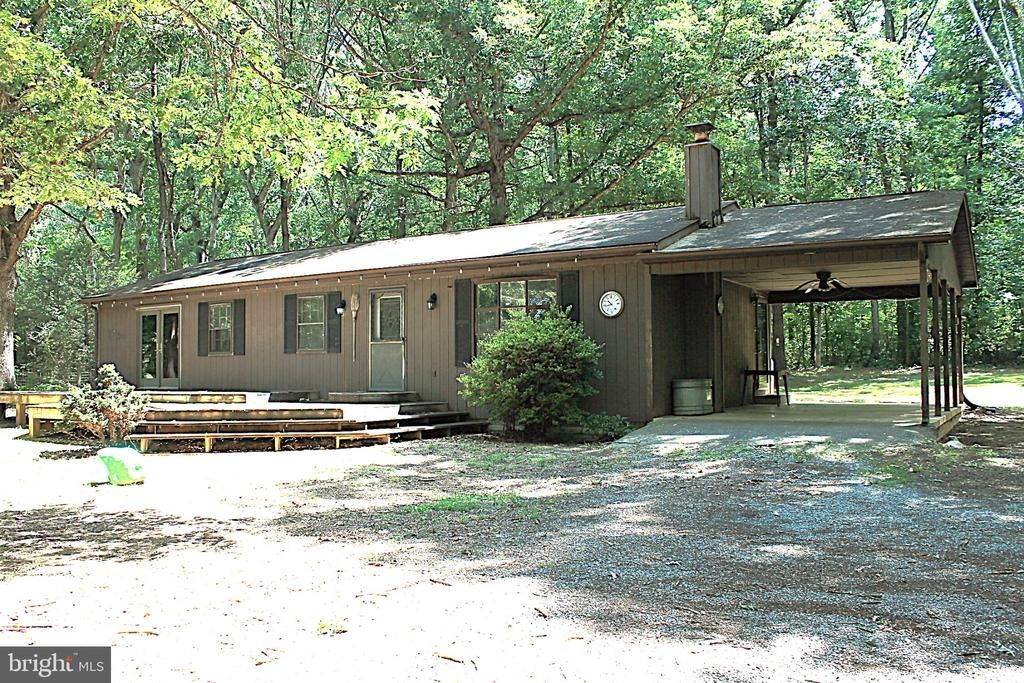
Nestled on a picturesque 3-acre lot surrounded by mature trees, this private country property offers the perfect blend of peaceful living and endless potential. Originally designed as a 3-bedroom home, the current owner has opened one bedroom to create a more spacious layout. However, the home can easily be converted back to a true 3-bedroom to suit your needs. Inside, you'll find freshly painted rooms, 2 full bathrooms, a welcoming eat-in kitchen, comfortable living spaces, a large main level laundry room, and a full unfinished basement offering abundant storage or the opportunity to expand your living space. Step outside to the large deck, where you can relax, entertain, and enjoy the beauty and privacy of your wooded surroundings. This property is an excellent opportunity for buyers looking to personalize a home while building equity. With some cosmetic updates and your own personal touches, this property can truly shine. Whether you're searching for a full-time residence, weekend retreat, or investment opportunity, the combination of acreage, privacy, and flexibility makes this property a rare find. Property is being SOLD AS-IS, WHERE IS.
Property Features
Property Type: Residential - Single Family
Basement: Yes
Cooling: Ceiling Fan(s), Whole House Fan, Window Unit(s)
Fuel Type: Electric
Heating: Baseboard - Electric
Home Style: Ranch/Rambler
Lot Size: 3.01 Acres
Roof Type: Shingle
Stories: 2.0
Taxes: $1,520
Year Built: 1986
Feature Descriptions
Additional Structures: Above Grade, Below Grade
Appliances: Dishwasher, Oven/Range - Electric, Refrigerator, Washer/Dryer Hookups Only, Water Heater
Days on Site: 30
Exterior: Exterior Lighting
HOA Fee: $200.00/Annually
Interior: Attic/House Fan, Carpet, Combination Kitchen/Dining, Entry Level Bedroom, Floor Plan - Traditional, Kitchen - Eat-In
Lot: Backs to Trees, Front Yard, No Thru Street, Partly Wooded, Private, Rear Yard, Road Frontage, Trees/Wooded
Lot Dimensions: 3.01 Acre(S)
Parking Notes: 1 Total Parking Spaces
Sewer: Septic = # of BR
Special View Info: Garden/Lawn, Mountain, Trees/Woods
SQFT Above Finished: 1248
SQFT Total Finished: 1248
Structure Type: Detached
Total Garage/Parking Spaces: 1
Water: Well
Wooded: Yes
Local Schools
School District: SHENANDOAH COUNTY PUBLIC SCHOOLS
Listed By / Shown By
Listed By
Agency Name: Johnston and Rhodes Real Estate
Shown By
Agent Name: Gary Mitchell
Agent Phone: (540) 578-0178
Agency Title: Massanutten Realty

Estimate Your Payment
Estimated Payment
$ 1,648.00 per month $1,434.12 Principal & Interest $126.67 Property Tax $87.21 Homeowner's InsuranceChange Payment Information

Gary Mitchell
Office: (540) 578-0178
Cell: (540) 578-0178
Fax: (540) 301-0118
Toll Free: (800) 931-0400
Email Me

Privacy Policy / DMCA Notice / ADA Accessibility


This site is hosted, designed and copyright
© 1994 - 2026 by
Delta Media Group, Inc. -- Patent Pending --
Agency License Information: Massanutten Realty, LLC licensed in the Commonwealth of Virginia since 1986
365 Hillcrest Road | MLS# VASH2015282
This single family home located at 365 Hillcrest Road, Edinburg, VA 22824 is currently listed for sale with an asking price of $299,000. This property was built in 1986 and has 3 bedrooms and 2 full baths with 1248 sq. ft. Hillcrest Road is located in the WINDSOR FARMS subdivision within the SHENANDOAH COUNTY PUBLIC SCHOOLS school district. Search WINDSOR FARMS real estate on www.garywmitchell.com today.