

BEDS3
BATHS2 full 1 partial
SQUARE FEET2,509
MLS#2622955
STATUSPending
PROPERTY TYPEResidential - Condominium
SUBDIVISIONGreengate
Property Description
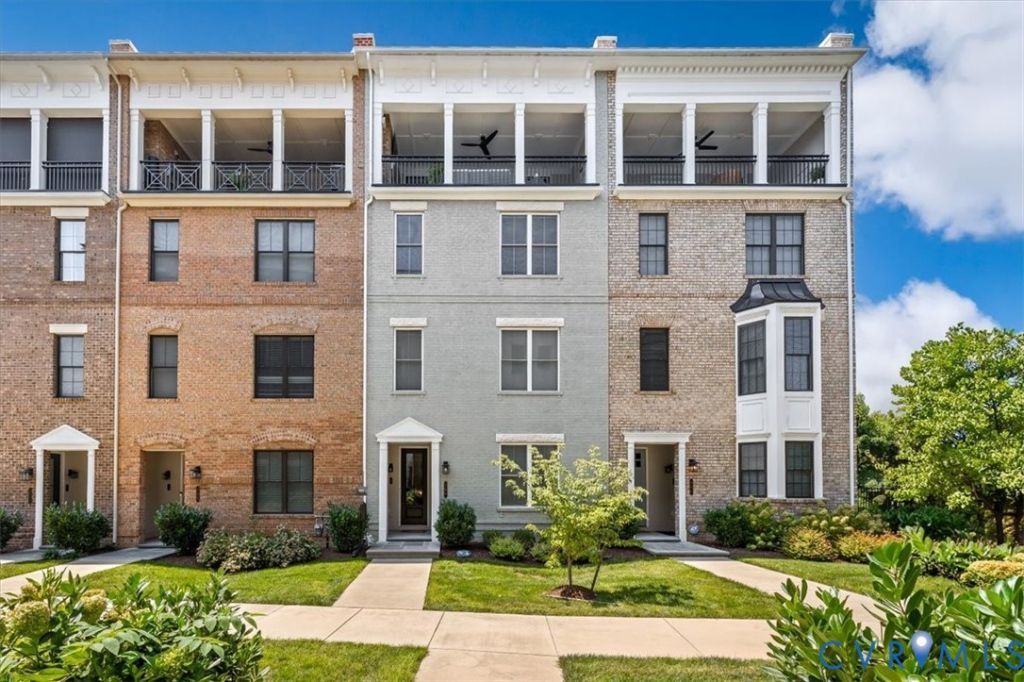
Incredible Condo at Greengate!! This unit was Eagle's Model - Loaded with all the upgrades!! This luxurious unit has been immaculately maintained and cared for. Upon entering the foyer on the main level you will have the direct entry garage on the rear and the front entry into the foyer where you can decide to use the steps or your personal elevator to access the main living areas on the upper levels! The primary suite is a haven of comfort with hardwood flooring, a comfort-height doublel vanity, with walk-in tiled shower, and a spacious walk-in closet. Two additional bedrooms with double closets, a full bath, and a convenient laundry area complete the welcoming third level. The upper level completes this unit with its airy and open floor plan that unveils your luxury kitchen complete with upgraded cabinets, pantry, stainless appliances, and waterfall island with seating for four all open to the sizeable dining area, and family room that leads to a covered terrace adorned with a charming brick fireplace and large propeller-style ceiling fan! Welcome home to unparalleled luxury and comfort in the heart of Short Pump, convenient to all major highways, with walkability to shops, and restaurants!!
Property Features
Property Type: Residential - Condominium
Cooling: Central Air, Zoned
Fireplaces: 1
Garage: 1 car attached
Heating: Natural Gas, Zoned
Home Style: Contemporary, Row House, Tri-Level
Lot Size: 2.13 Acres
Roof Type: Other
Stories: 4.0
Taxes: $5,146
Year Built: 2024
Feature Descriptions
Appliances: Gas Water Heater, Tankless Water Heater
Days on Site: 11
Door Features: Insulated Doors
Exterior: Brick, Drywall
Exterior: Lighting
Fencing: None
Fireplace: Gas, Masonry
Floor Features: Partially Carpeted, Tile, Wood
HOA Fee: 285/ Monthly
Interior: Dining Area, Double Vanity, Fireplace, Granite Counters, High Ceilings, Kitchen Island, Bath in Primary Bedroom, Pantry, Recessed Lighting, Cable TV
Parcel#: 732-764-1882.043
Parking: Attached, Covered, Direct Access, Garage, Garage Door Opener, Off Street
Patio/Porch: Rear Porch
Pool Features: Community, In Ground, Pool
Sewer: Public Sewer
Water: Public
Window: Thermal Windows
Room Sizes
Kitchen: 15.0 x 11.6 Level - Fourth
Dining Room: 15.1 x 11.6 Level - Fourth
Great Room: 23.1 x 14.4 Level - Fourth
Laundry: 9.11 x 6.6 Level - Third
Bedroom 3: 12.0 x 11.3 Level - Third
Bedroom 2: 12.0 x 11.3 Level - Third
Primary Bedroom: 14.4 x 14.0 Level - Third
Local Schools
High School: Deep Run
Middle School: Short Pump
Elementary School: Nuckols Farm
Listed By / Shown By
Listed By
Agency Name: Joyner Fine Properties
Shown By
Agent Name: Gary Mitchell
Agent Phone: (540) 578-0178
Agency Title: Massanutten Realty

Estimate Your Payment
Estimated Payment
$ 3,980.31 per month $3,347.89 Principal & Interest $428.83 Property Tax $203.58 Homeowner's InsuranceChange Payment Information

Gary Mitchell
Office: (540) 578-0178
Cell: (540) 578-0178
Fax: (540) 301-0118
Toll Free: (800) 931-0400
Email Me

Privacy Policy / DMCA Notice / ADA Accessibility


This site is hosted, designed and copyright
© 1994 - 2026 by
Delta Media Group, Inc. -- Patent Pending --
Agency License Information: Massanutten Realty, LLC licensed in the Commonwealth of Virginia since 1986
364 Souldren Walk, Unit B | MLS# 2622955
This condo located at 364 Souldren Walk, Unit B, Henrico, VA 23233 is currently listed for sale with an asking price of $698,000. This property was built in 2024 and has 3 bedrooms and 2 full and 1 partial baths with 2509 sq. ft. Souldren Walk, Unit B is located in the Greengate subdivision. Search Greengate real estate on www.garywmitchell.com today.