

BEDS3
BATHS2 full 1 partial
SQUARE FEET1,720
MLS#VAOR2014992
STATUSACTIVE
PROPERTY TYPERental - Townhouse
SUBDIVISIONWILDERNESS SHORES
SCHOOLORANGE COUNTY PUBLIC SCHOOLS
Property Description
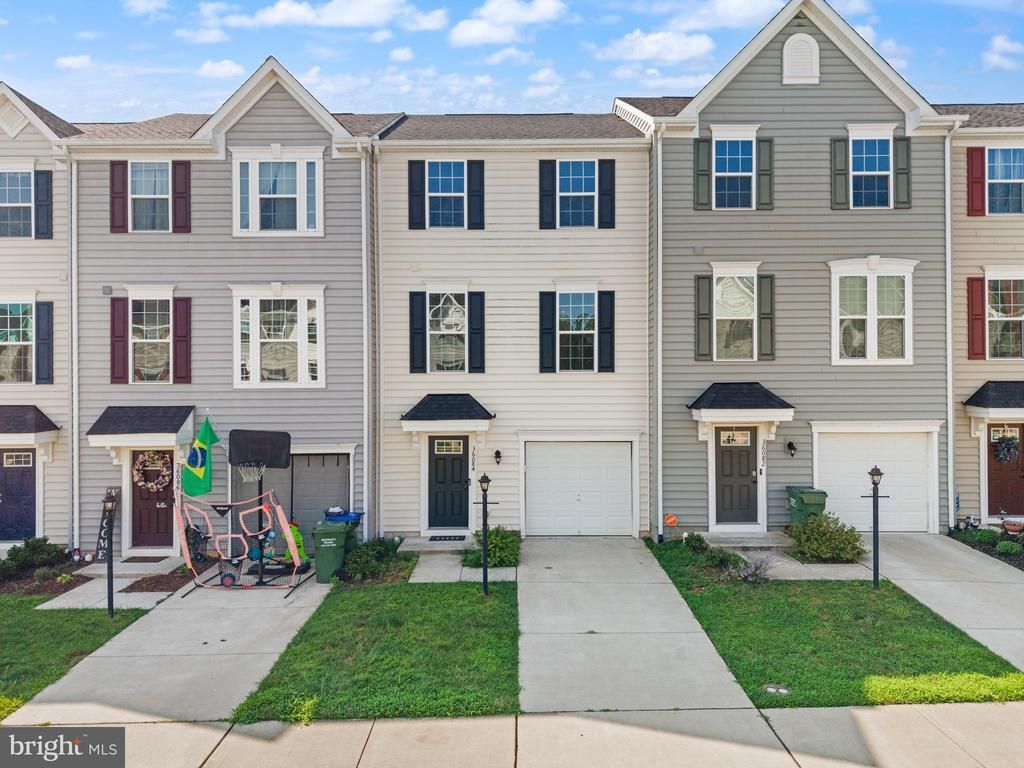
Coming Soon - move-in ready townhouse! This freshly painted 3-level townhome offers 3 bedrooms, 2.5 baths, with approx 1,720 sq ft, and a 1-car garage — Tenant Benefit Perk: enjoy seeing low energy bills in the future! The home conveys with Solar panels! Recent electric bills have run about $30/month, sometimes nothing, versus $100–$130 before the panels. New dishwasher (2026), washer/dryer (2022). Trash and snow removal included. Wilderness Shores amenities: clubhouse, pool, walking trails, and tot lots. Walmart under 2 miles; Route 3 to I-95 and the Fredericksburg VRE; Fredericksburg in 15 minutes. Tenant pays electric (Rappahannock) and water (Rapidan). Lawn care is tenant’s — weed whacker conveys. No assigned parking spaces! Please note, there’s to be no overnight parking at the park across the street! Schedule your showing today!
Property Features
Property Type: Rental - Townhouse
Basement: Yes
Basement: Connecting Stairway, Front Entrance, Garage Access, Interior Access, Outside Entrance, Windows, Walkout Level
Cooling: Central A/C
Fuel Type: Electric
Garage: 1 car attached
Heating: Heat Pump(s)
Home Style: Traditional
Lot Size: 0.04 Acres
Stories: 3.0
Year Built: 2020
Feature Descriptions
Additional Structures: Above Grade, Below Grade
Appliances: Built-In Microwave, Dishwasher, Disposal, Icemaker, Stove, Stainless Steel Appliances, Refrigerator
Community Amenities: Club House, Tot Lots/Playground, Swimming Pool, Jog/Walk Path
Days on Site: 19
Exterior: Sidewalks, Exterior Lighting
Exterior: Vinyl Siding
Fencing: Vinyl
HOA Fee: $187.00/Quarterly
Interior: Recessed Lighting, Ceiling Fan(s), Attic, Carpet, Combination Kitchen/Dining, Family Room Off Kitchen, Floor Plan - Open, Kitchen - Island, Kitchen - Table Space, Pantry, Bathroom - Stall Shower, Bathroom - Tub Shower, Primary Bath(s)
Lot Dimensions: 0.04 Acre(S)
Parking Features: Attached Garage, Driveway, On Street, Concrete Driveway, Private
Pet Restrictions: Case by Case Basis
Rooms: Living Room, Primary Bedroom, Bedroom 2,Bedroom 3,Kitchen, Laundry, Recreation Room, Primary Bathroom, Full Bath, Half Bath
Sewer: Public Sewer
SQFT Above Finished: 1720
SQFT Total Finished: 1720
Structure Type: Interior Row/Townhouse
Total Garage/Parking Spaces: 1
Water: Public
Local Schools
School District: ORANGE COUNTY PUBLIC SCHOOLS
Listed By / Shown By
Listed By
Agency Name: Spring Hill Real Estate, LLC.
Shown By
Agent Name: Gary Mitchell
Agent Phone: (540) 578-0178
Agency Title: Massanutten Realty


Gary Mitchell
Office: (540) 578-0178
Cell: (540) 578-0178
Fax: (540) 301-0118
Toll Free: (800) 931-0400
Email Me

Privacy Policy / DMCA Notice / ADA Accessibility


This site is hosted, designed and copyright
© 1994 - 2026 by
Delta Media Group, Inc. -- Patent Pending --
Agency License Information: Massanutten Realty, LLC licensed in the Commonwealth of Virginia since 1986
36084 Fawn Lane | MLS# VAOR2014992
This property located at 36084 Fawn Lane, Locust Grove, VA 22508 is currently listed for rent with an asking price of $2,300 / Monthly. Fawn Lane is located within the ORANGE COUNTY PUBLIC SCHOOLS school district. Search Locust Grove real estate on www.garywmitchell.com today.