

BEDS3
BATHS2 full 2 partial
SQUARE FEET1,616
MLS#VAOR2014852
STATUSACTIVE
PROPERTY TYPEResidential - Townhouse
SUBDIVISIONWILDERNESS SHORES
SCHOOLORANGE COUNTY PUBLIC SCHOOLS
Property Description
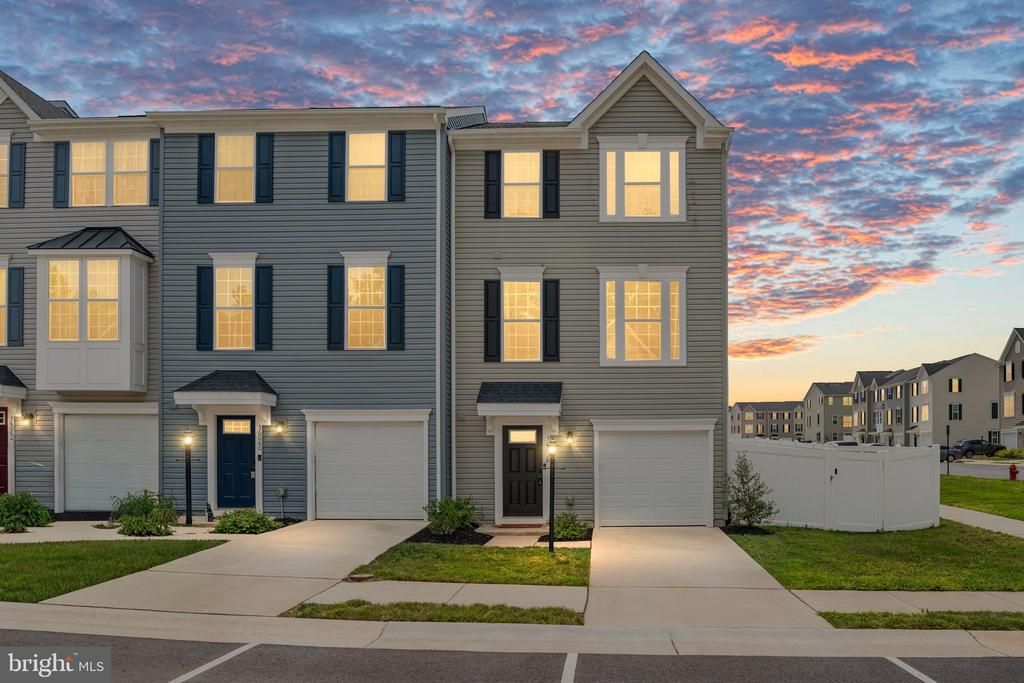
Welcome to this beautiful end-unit townhome in the growing Wilderness Shores community. Built in 2023, this home offers a modern layout, plenty of space, and the convenience of newer construction without having to wait for a home to be built. Inside, you’ll find three spacious bedrooms, two full bathrooms, and two half bathrooms. The home features vinyl flooring, carpet, ceiling fans, and a large kitchen island that works perfectly for meal prep, casual dining, or entertaining. The main level offers an open floor plan, giving the kitchen, dining area, and living room an easy, natural flow that is perfect for everyday living. From the dining room, step out to your spacious back deck, ideal for grilling or spending time outside. The exterior of the home offers a landscaped corner lot and a fully fenced back yard for privacy. Wilderness Shores also offers community amenities such as a swimming pool, tot lots, and well-maintained common areas. With an attached garage, driveway, and additional off-street parking, this move-in-ready home offers plenty of comfort and convenience.
Property Features
Property Type: Residential - Townhouse
Basement: Yes
Basement: Front Entrance, Fully Finished, Garage Access, Improved, Heated
Cooling: Central A/C
Fuel Type: Electric
Garage: 1
Heating: Central
Lot Size: 0.07 Acres
Stories: 3.0
Taxes: $1,646
Year Built: 2023
Feature Descriptions
Additional Structures: Above Grade
Appliances: Microwave, Oven - Single
Community Amenities: Common Grounds, Tot Lots/Playground, Swimming Pool
Days on Site: 35
Exterior: Vinyl Siding
Exterior: Sidewalks
Fencing: Fully, Vinyl
Flooring: Vinyl, Partially Carpeted
HOA Fee: $196.00/Quarterly
Interior: Bathroom - Tub Shower, Bathroom - Walk-In Shower, Ceiling Fan(s), Kitchen - Island, Dining Area
Lot: Rear Yard, Landscaping, Corner
Lot Dimensions: 0.07 Acre(S)
Parking Notes: 4 Total Parking Spaces
Sewer: Public Sewer
SQFT Above Finished: 1616
SQFT Total Finished: 1616
Structure Type: End of Row/Townhouse
Total Garage/Parking Spaces: 4
Water: Public
Local Schools
School District: ORANGE COUNTY PUBLIC SCHOOLS
Listed By / Shown By
Listed By
Agency Name: RO.ME
Shown By
Agent Name: Gary Mitchell
Agent Phone: (540) 578-0178
Agency Title: Massanutten Realty

Estimate Your Payment
Estimated Payment
$ 2,019.75 per month $1,774.67 Principal & Interest $137.17 Property Tax $107.92 Homeowner's InsuranceChange Payment Information

Gary Mitchell
Office: (540) 578-0178
Cell: (540) 578-0178
Fax: (540) 301-0118
Toll Free: (800) 931-0400
Email Me

Privacy Policy / DMCA Notice / ADA Accessibility


This site is hosted, designed and copyright
© 1994 - 2026 by
Delta Media Group, Inc. -- Patent Pending --
Agency License Information: Massanutten Realty, LLC licensed in the Commonwealth of Virginia since 1986
36058 Coyote Trl | MLS# VAOR2014852
This townhouse located at 36058 Coyote Trl, Locust Grove, VA 22508 is currently listed for sale with an asking price of $370,000. This property was built in 2023 and has 3 bedrooms and 2 full and 2 partial baths with 1616 sq. ft. Coyote Trl is located in the WILDERNESS SHORES subdivision within the ORANGE COUNTY PUBLIC SCHOOLS school district. Search WILDERNESS SHORES real estate on www.garywmitchell.com today.