

BEDS2
BATHS1 full
SQUARE FEET966
MLS#VAAR2076944
STATUSACTIVE
PROPERTY TYPEResidential - Condominium
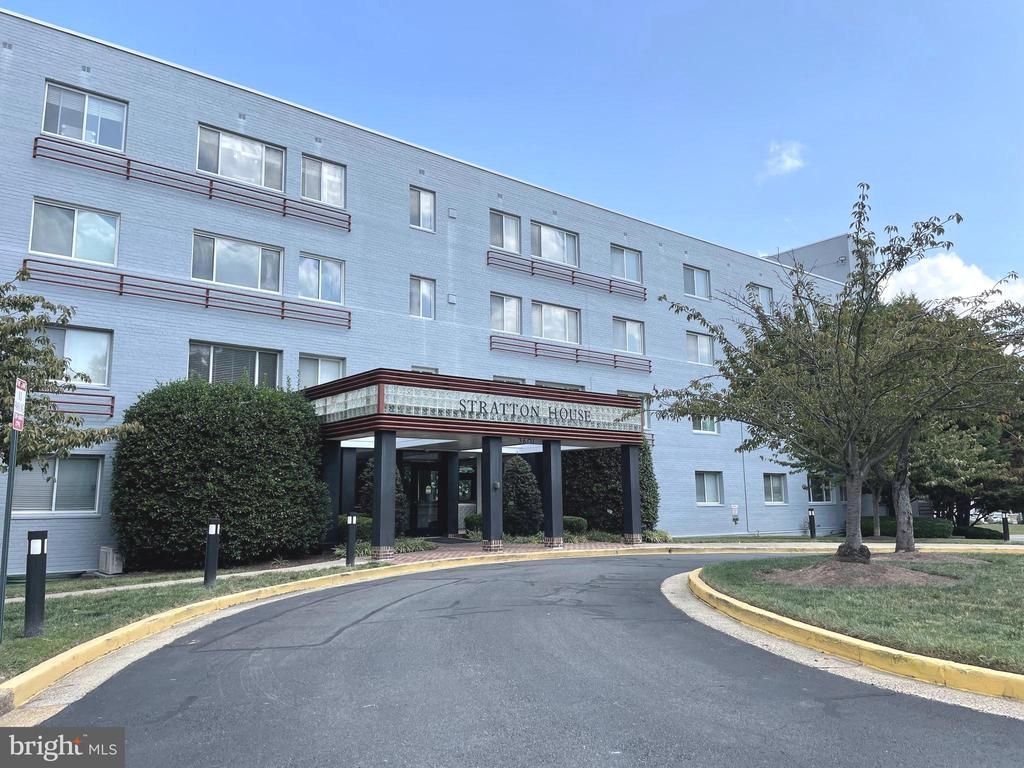
SUBDIVISIONSTRATTON HOUSE
SCHOOLARLINGTON COUNTY PUBLIC SCHOOLS
Property Description
MOVE-IN READY, PRICED TO SELL, IN A PRIMO LOCATION + ALL UTILITIES (+ Parking and storage!!) INCLUDED! Welcome to Stratton House Condominiums in sought-after South Arlington area. Fresh 2 bedroom + 1 full bathroom condo home +3 parking spaces (including EV charging!) + over 950 sq ft with a semi-open concept Living Room/Dining Room/Kitchen. Updated kitchen and bathroom, LVT flooring (2024) throughout, on-trend LED light fixtures, and large windows. Kitchen updates (2024) include white quartz countertops with deep stainless-steel sink and "touch-less" goose-neck faucet, wood cabinets painted in Home Depot's Behr Plus, "Shipwreck" for a splash of color, replaced dishwasher and refrigerator with 2-drawer freezer section, and exhaust fan, and gas cooking. Sherwin Williams, "Olympus White" wall color throughout, Unit comes with ample closet space in addition to a full size storage cage. Common Laundry station with wi-fi enabled machines. Biannual convector unit maintenance means comfortable heating and air conditioning all year round. Light and bright all day long with large windows in all main rooms. Another highlight is that this unit located on the main entry level of the building which means you don't have to navigate steps to enter into your unit. ALL UTILITIES (heat, electricity, gas, water) INCLUDED in the monthly condo fee! The condo fee includes 24/7 secure access to the building, a community-only pool, convenient common laundry facilities, elevator service, a storage cage, an electric car charger, and a reserved motorcycle parking space. Situated in a prime location, this property is just minutes from Washington, D.C., and less than 5 miles to several of the Orange Line Metro stations. Located close to several popular eateries and event places, parks, and employment hubs including The National Guard Readiness Center and the Foreign Service Institute, the Pentagon & Joint Base Myer-Henderson Hall. Commuting is super convenient, within easy access to Arlington Transit routes 23, 45, Columbia Pike, and I-395, both WMATA or ART buses direct to the orange line right on Glebe or take an approx. 10-minute car ride to Ballston Metro. Property photos show virtually staged rooms. COA docs in hand. Photos, Floor plans, MLS Documents, and offer guidelines are all online on the MLS link. Property being sold "As-Is". Seller reserves the right to set an offer deadline and ratify on a sales offer at any time. THIS IS THE PLACE AND NOW IS THE TIME to make this condo your next home or investment property! Welcome home.
Property Features
Property Type: Residential - Condominium
Cooling: Convector
Heating: Convector
Home Style: Art Deco, Traditional
Stories: 1.0
Taxes: $2,585
Year Built: 1958
Feature Descriptions
Accessibility: Elevator
Additional Structures: Above Grade, Below Grade
Appliances: Dishwasher, Disposal, Exhaust Fan, Oven/Range - Gas, Refrigerator, Microwave
Community Amenities: Common Grounds, Elevator, Extra Storage, Pool - Outdoor, Laundry Facilities, Picnic Area, Storage Bin, Tot Lots/Playground
Condo/Coop Fee: $1190.02/Monthly
Exterior: Exterior Lighting, Sidewalks, Street Lights
Exterior: Block, Brick
Flooring: Concrete, Ceramic Tile, Laminate Plank
Interior: Bathroom - Tub Shower, Combination Dining/Living, Dining Area, Entry Level Bedroom, Flat, Floor Plan - Traditional, Kitchen - Galley, Upgraded Countertops, Other, Ceiling Fan(s), Window Treatments
Lot: No Thru Street, Open
Parking Features: Lighted Parking, Permit Included, Handicap Parking, Surface, Electric Vehicle Charging Station(s), Fenced, General Common Elements, Unassigned
Parking Notes: 3 Total Parking Spaces
Pet Restrictions: No Pet Restrictions
Rooms: Living Room, Dining Room, Primary Bedroom, Bedroom 2,Kitchen, Full Bath
Sewer: Public Sewer
SQFT Above Finished: 966
SQFT Total Finished: 966
Structure Type: Unit/Flat/Apartment
Total Garage/Parking Spaces: 3
Water: Public
Local Schools
High School: WAKEFIELD
School District: ARLINGTON COUNTY PUBLIC SCHOOLS
Listed By / Shown By
Listed By
Agency Name: KW Metro Center
Shown By
Agent Name: Gary Mitchell
Agent Phone: (540) 578-0178
Agency Title: Massanutten Realty

Estimate Your Payment
Estimated Payment
$ 1,334.28 per month $1,054.73 Principal & Interest $215.42 Property Tax $64.14 Homeowner's InsuranceChange Payment Information

Gary Mitchell
Office: (540) 578-0178
Cell: (540) 578-0178
Fax: (540) 301-0118
Toll Free: (800) 931-0400
Email Me

Privacy Policy / DMCA Notice / ADA Accessibility


This site is hosted, designed and copyright
© 1994 - 2026 by
Delta Media Group, Inc. -- Patent Pending --
Agency License Information: Massanutten Realty, LLC licensed in the Commonwealth of Virginia since 1986
3601 5th Street S, Unit 210 | MLS# VAAR2076944
This condo located at 3601 5th Street S, Unit 210, Arlington, VA 22204 is currently listed for sale with an asking price of $219,900. This property was built in 1958 and has 2 bedrooms and 1 full baths with 966 sq. ft. 5th Street S, Unit 210 is located in the STRATTON HOUSE subdivision within the ARLINGTON COUNTY PUBLIC SCHOOLS school district. Search STRATTON HOUSE real estate on www.garywmitchell.com today.