

BEDS1
BATHS1 full
SQUARE FEET824
MLS#VAAR2069654
STATUSACTIVE
PROPERTY TYPEResidential - Condominium
SUBDIVISIONECLIPSE ON CENTER PARK
SCHOOLARLINGTON COUNTY PUBLIC SCHOOLS
Property Description
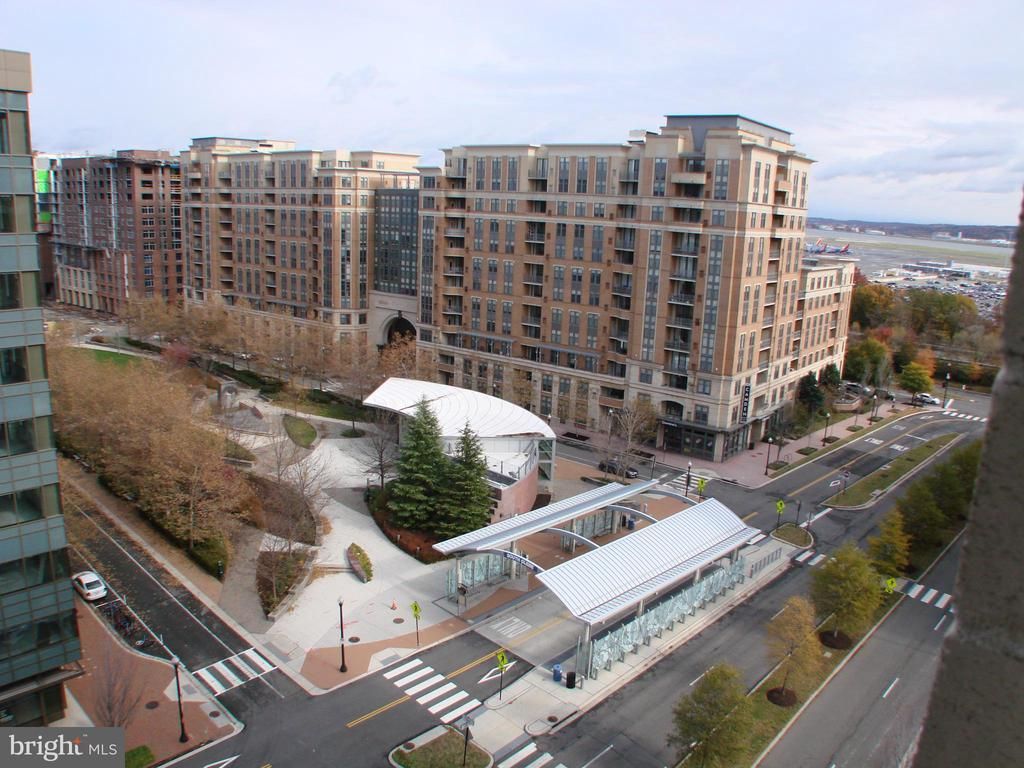
Penthouse Condo with 1 bedroom, 1 bath + Den at The Eclipse on Center Park. Community Amenities include Outdoor Swimming Pool, Fitness Center/Gym, Movie Room, Game Room, Party Room with Kitchen and Observation Deck with views of the Washington Monument and the Washington Capitol. Hardwood flooring, ceramic tile, new paint and carpet. Full size washer/dryer in the unit. Storage locker and dedicated parking space on P1 level. Quick access to public bus in front of building and a short walk/bus ride to Metro.
Property Features
Property Type: Residential - Condominium
Cooling: Central A/C
Fuel Type: Natural Gas
Garage: 1
Heating: Hot Water
Home Style: Traditional
Stories: 1.0
Taxes: $4,897
Year Built: 2006
Feature Descriptions
Accessibility: Elevator
Additional Structures: Above Grade, Below Grade
Appliances: Built-In Microwave, Oven/Range - Gas, Dishwasher, Disposal, Dryer - Front Loading, Washer/Dryer Stacked, Washer - Front Loading, Stainless Steel Appliances, Refrigerator, Range Hood
Building Name: THE ECLIPSE ON CENTER PARK
Community Amenities: Pool - Outdoor, Fitness Center, Other, Party Room
Condo/Coop Fee: $587.06/Monthly
Days on Site: 167
Exterior: Brick
Flooring: Hardwood, Carpet, Ceramic Tile
Parking Notes: 1 Total Parking Spaces
Pet Restrictions: Number Limit, Size/Weight Restriction
Rooms: Den
Sewer: Public Sewer
SQFT Above Finished: 824
SQFT Total Finished: 824
Structure Type: Penthouse Unit/Flat/Apartment
Total Garage/Parking Spaces: 1
Water: Public
Local Schools
School District: ARLINGTON COUNTY PUBLIC SCHOOLS
Listed By / Shown By
Listed By
Agency Name: My Guardian Agent LC
Shown By
Agent Name: Gary Mitchell
Agent Phone: (540) 578-0178
Agency Title: Massanutten Realty

Estimate Your Payment
Estimated Payment
$ 2,799.48 per month $2,254.31 Principal & Interest $408.08 Property Tax $137.08 Homeowner's InsuranceChange Payment Information

Gary Mitchell
Office: (540) 578-0178
Cell: (540) 578-0178
Fax: (540) 301-0118
Toll Free: (800) 931-0400
Email Me

Privacy Policy / DMCA Notice / ADA Accessibility


This site is hosted, designed and copyright
© 1994 - 2026 by
Delta Media Group, Inc. -- Patent Pending --
Agency License Information: Massanutten Realty, LLC licensed in the Commonwealth of Virginia since 1986
3600 S Glebe Road, Unit 1013W | MLS# VAAR2069654
This condo located at 3600 S Glebe Road, Unit 1013W, Arlington, VA 22202 is currently listed for sale with an asking price of $470,000. This property was built in 2006 and has 1 bedrooms and 1 full baths with 824 sq. ft. S Glebe Road, Unit 1013W is located in the ECLIPSE ON CENTER PARK subdivision within the ARLINGTON COUNTY PUBLIC SCHOOLS school district. Search ECLIPSE ON CENTER PARK real estate on www.garywmitchell.com today.