

BEDS3
BATHS2 full
SQUARE FEET2,184
MLS#VASH2014616
STATUSACTIVE UNDER CONTRACT
PROPERTY TYPEResidential - Single Family
SUBDIVISIONARROWHEAD
SCHOOLSHENANDOAH COUNTY PUBLIC SCHOOLS
Property Description
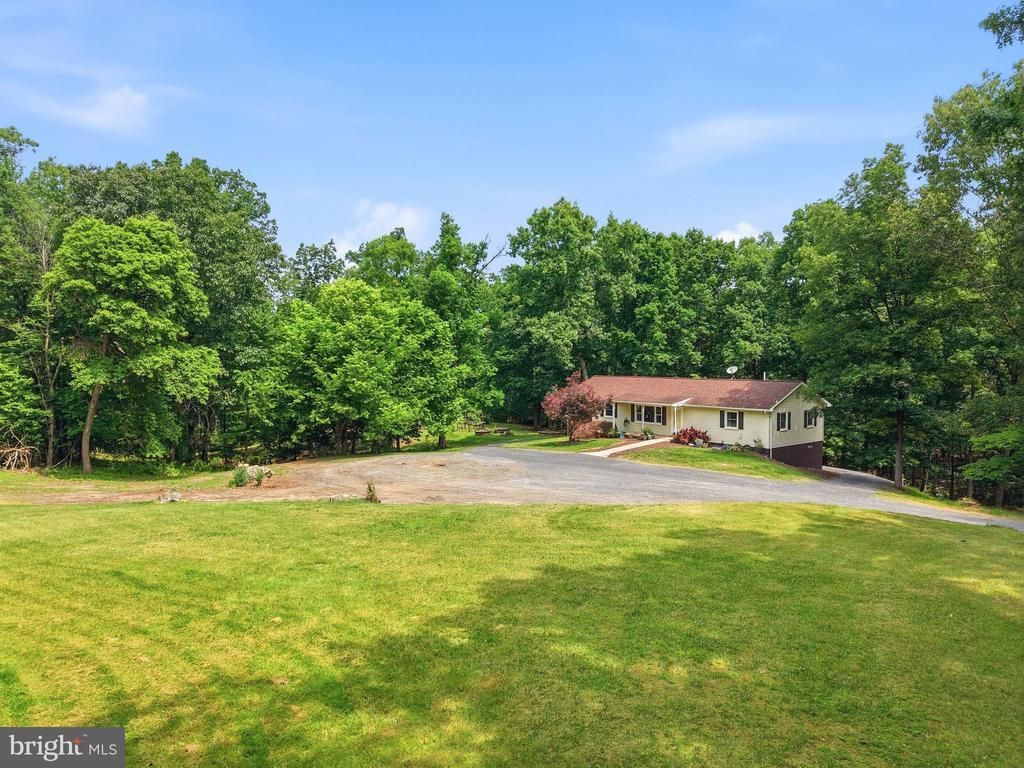
Tucked away on 9.3 acres near New Market, VA , this 3-bedroom, 2-full-bath home offers the privacy, space, and peaceful setting buyers are looking for. Inside, you’ll find LVP flooring throughout the home, spacious living room with a cozy propane fireplace, and an open dining area that creates a comfortable flow for everyday living and entertaining. The kitchen features granite countertops, hickory cabinets, and stainless-steel appliances, bringing warmth and function together in the heart of the home. Just off the living room, a screened porch overlooks the side yard, garden space, and chicken coop, making it the perfect spot to enjoy quiet mornings, evening relaxation, or the beauty of the surrounding wooded acreage. Down the hall are two bedrooms and a full bathroom. The partially finished walkout basement adds even more flexible living space with a versatile den, an additional bedroom, and a full bathroom with a walk-in shower. The unfinished portion of the basement is ideal for storage, hobbies, or a workshop. Outside, the wraparound gravel driveway provides ample parking and easy access around the property. With 9.3 mostly wooded acres, usable outdoor space, and a private setting, this New Market property offers a wonderful opportunity to enjoy country living with room to spread out.
Property Features
Property Type: Residential - Single Family
Basement: Partially Finished, Improved, Outside Entrance, Interior Access, Windows
Basement: Yes
Cooling: Central A/C
Fireplaces: 1
Fuel Type: Propane - Leased
Heating: Heat Pump(s)
Home Style: Ranch/Rambler
Lot Size: 9.30 Acres
Stories: 1.0
Taxes: $1,812
Year Built: 1986
Feature Descriptions
Additional Structures: Above Grade, Below Grade
Appliances: Refrigerator, Oven/Range - Electric, Built-In Microwave, Dishwasher, Washer, Dryer
Days on Site: 82
Exterior: Vinyl Siding
Fireplace: Mantel(s), Gas/Propane
Flooring: Laminate Plank
HOA Fee: $300.00/Annually
Interior: Bathroom - Walk-In Shower, Dining Area, Upgraded Countertops
Lot: Backs to Trees, Trees/Wooded
Lot Dimensions: 9.30 Acre(S)
Parking Features: Gravel Driveway
Parking Notes: 8 Total Parking Spaces
Sewer: Private Septic Tank
Special View Info: Trees/Woods
SQFT Above Finished: 1248
SQFT Below Finished: 936
SQFT Total Finished: 2184
Structure Type: Detached
Total Garage/Parking Spaces: 8
Water: Well
Wooded: Yes
Local Schools
High School: STONEWALL JACKSON
Middle School: NORTH FORK
Elementary School: ASHBY-LEE
School District: SHENANDOAH COUNTY PUBLIC SCHOOLS
Listed By / Shown By
Listed By
Agency Name: Samson Properties
Shown By
Agent Name: Gary Mitchell
Agent Phone: (540) 578-0178
Agency Title: Massanutten Realty

Estimate Your Payment
Estimated Payment
$ 2,415.19 per month $2,134.40 Principal & Interest $151.00 Property Tax $129.79 Homeowner's InsuranceChange Payment Information

Gary Mitchell
Office: (540) 578-0178
Cell: (540) 578-0178
Fax: (540) 301-0118
Toll Free: (800) 931-0400
Email Me

Privacy Policy / DMCA Notice / ADA Accessibility


This site is hosted, designed and copyright
© 1994 - 2026 by
Delta Media Group, Inc. -- Patent Pending --
Agency License Information: Massanutten Realty, LLC licensed in the Commonwealth of Virginia since 1986
356 White Oak Lane | MLS# VASH2014616
This single family home located at 356 White Oak Lane, New Market, VA 22844 is currently listed for sale with an asking price of $445,000. This property was built in 1986 and has 3 bedrooms and 2 full baths with 2184 sq. ft. White Oak Lane is located in the ARROWHEAD subdivision within the SHENANDOAH COUNTY PUBLIC SCHOOLS school district. Search ARROWHEAD real estate on www.garywmitchell.com today.