

BEDS4
BATHS2 full
SQUARE FEET2,400
MLS#VAOR2014616
STATUSACTIVE
PROPERTY TYPERental - Single Family
SUBDIVISIONWILDERNESS SHORES
SCHOOLORANGE COUNTY PUBLIC SCHOOLS
Property Description
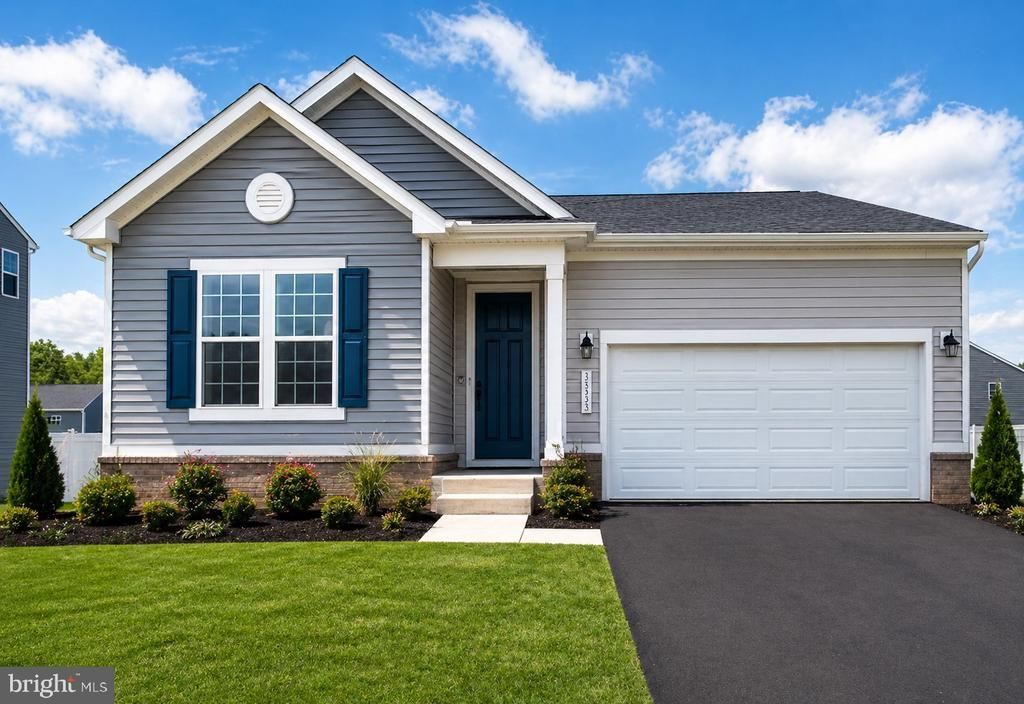
Welcome to this newly built (2024) home in the sought-after Wilderness Shores community, offering effortless one-level living with 4 bedrooms and 2 full baths. This vacant, never lived in, move-in ready home features a bright open-concept layout filled with natural light, luxury plank flooring, and modern finishes throughout. The gourmet kitchen showcases white cabinetry, stainless steel appliances, a large quartz island, and sleek black fixtures, all flowing seamlessly into the spacious living and dining areas—perfect for entertaining. The primary suite offers a spa-inspired bath with double vanity and a beautifully tiled, glass-enclosed shower. Enjoy outdoor living on the covered deck overlooking the backyard, while the full unfinished basement provides abundant storage and future potential. A 2-car garage adds convenience. HOA is included in the rent and offers access to a community pool, trash service, snow removal, and sidewalks throughout the neighborhood—ideal for walking or jogging. Conveniently located near Route 3 with easy access to Fredericksburg, shopping, and dining. Move-in ready and available now—don’t miss this opportunity!
Property Features
Property Type: Rental - Single Family
Basement: Yes
Basement: Rough Bath Plumb, Unfinished
Cooling: Central A/C, Programmable Thermostat
Fuel Type: Electric
Heating: Heat Pump(s)
Home Style: Colonial, Traditional
Lot Size: 0.14 Acres
Roof Type: Shingle
Stories: 1.0
Year Built: 2024
Feature Descriptions
Accessibility: >84" Garage Door
Additional Structures: Above Grade, Below Grade
Appliances: Dishwasher, Exhaust Fan, Microwave, Oven/Range - Electric, Refrigerator, Water Heater
Days on Site: 65
Electric: 120/240V
Exterior: Exterior Lighting, Sidewalks
Exterior: Frame, Vinyl Siding
Flooring: Carpet, Hardwood
HOA Fee: $45.00/Monthly
Interior: Bathroom - Walk-In Shower, Carpet, Combination Kitchen/Dining, Combination Kitchen/Living, Entry Level Bedroom, Kitchen - Eat-In, Kitchen - Gourmet, Kitchen - Island, Pantry, Primary Bath(s), Recessed Lighting, Walk-in Closet(s), Wood Floors, Other
Lot Dimensions: 0.14 Acre(S)
Parking Features: Driveway, On Street, Other, Asphalt Driveway
Rent Includes: HOA/Condo Fee
Sewer: Public Sewer
SQFT Above Finished: 2400
SQFT Total Finished: 2400
Structure Type: Detached
Total Garage/Parking Spaces: 2
Water: Public
Windows: Energy Efficient
Local Schools
School District: ORANGE COUNTY PUBLIC SCHOOLS
Listed By / Shown By
Listed By
Agency Name: EXP Realty, LLC
Shown By
Agent Name: Gary Mitchell
Agent Phone: (540) 578-0178
Agency Title: Massanutten Realty


Gary Mitchell
Office: (540) 578-0178
Cell: (540) 578-0178
Fax: (540) 301-0118
Toll Free: (800) 931-0400
Email Me

Privacy Policy / DMCA Notice / ADA Accessibility


This site is hosted, designed and copyright
© 1994 - 2026 by
Delta Media Group, Inc. -- Patent Pending --
Agency License Information: Massanutten Realty, LLC licensed in the Commonwealth of Virginia since 1986
35535 Aspen Way | MLS# VAOR2014616
This property located at 35535 Aspen Way, Locust Grove, VA 22508 is currently listed for rent with an asking price of $3,400 / Monthly. Aspen Way is located within the ORANGE COUNTY PUBLIC SCHOOLS school district. Search Locust Grove real estate on www.garywmitchell.com today.