

BEDS3
BATHS2 full
SQUARE FEET1,893
MLS#2623661
STATUSActive
PROPERTY TYPEResidential - Single Family
SUBDIVISIONGreen Springs Estates
Property Description
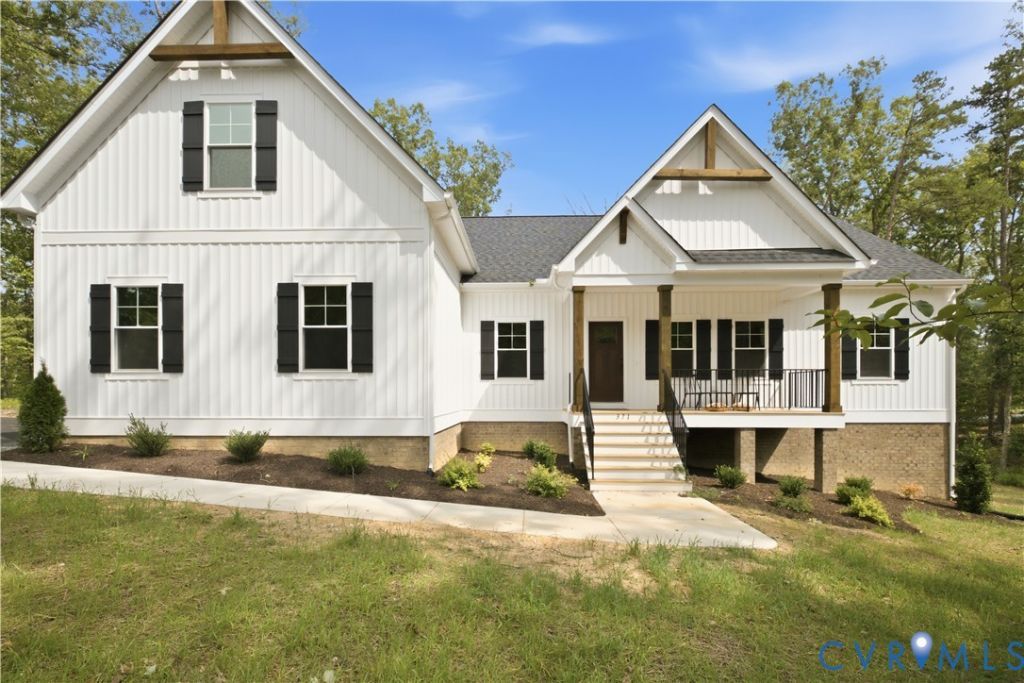
FULL UNFINISHED BASEMENT/OPEN CONCEPT: FAMILY, KITCHEN, DINING/PRIVATE PRIMARY SUITE/SIDE LOAD GARAGE. Expected delivery NOV/DEC 2026. CALL our Sales Agent for more information. Welcome to the MALLORY, a charming home offering 1893 sqft home and AN UNFINISHED BASEMENT (1893 sqft) with rough in for a full bath. Stairs from the first floor to access the basement. The home includes a (side-load) 2-CAR GARAGE all on 1.52 acres. The front porch is an idyllic platform perfect for morning coffee. Inside, the home opens to an open concept living area where the family room, dinette, and kitchen flow together seamlessly. The kitchen offers ample counter space, an island, SS appliances and a walk-in pantry for storage needs. ADDITIONAL KITCHEN UPGRADES INCLUDE: QUARTZ counters, tile backsplash, 42 cabinets, double pull-out trash drawer, level 3 soft close cabinets and drawers and deep cabinet over the refrigerator area with end panel. The dinette features sliding glass doors to the deck. Off the family room, bed 2 and bed 3, both spacious are separated by a full bathroom. Design feature image is located with the photos of the home. On the opposite side of the home, the primary suite offers a private retreat. The generously sized primary bedroom offers a large walk in closet and en-suite bath includes an OVERSIZED SHOWER with tile to the ceiling, upgraded cabinets with dual square vanity sinks, 5' FRAMELESS GLASS shower doors, and private water closet. Nearby is a dedicated laundry room, across the hall is the access to the 2 car garage and stairs to the basement. This home is being built in Green Spring Estates where there is a playground and unique hiking trails in the community. There is a park nearby and the community is just a 20-minute drive to Charlottesville. Pictures used for advertising purposes and are not of the house, they may include upgrades, not part of the advertised price.
Property Features
Property Type: Residential - Single Family
Basement: Full, Unfinished
Basement: Yes
Cooling: Central Air, Electric
Garage: 2 car attached
Heating: Electric, Heat Pump
Home Style: Ranch
Lot Size: 1.52 Acres
Roof Type: Composition, Shingle
Stories: 1.0
Taxes: $440
Year Built: 2026
Feature Descriptions
Appliances: Dishwasher, Electric Cooking, Electric Water Heater, Microwave, Range, Smooth Cooktop, Water Heater
Community Features: Common Grounds/Area, Home Owners Association, Playground, Trails/Paths
Exterior: Brick, Drywall, Frame, HardiPlank Type
Exterior: Deck, Porch, Paved Driveway
Floor Features: Partially Carpeted, Vinyl
HOA Fee: 250/ Annually
Interior: Bedroom on Main Level, Breakfast Area, Bathroom Rough-In, Tray Ceiling(s), Ceiling Fan(s), Cathedral Ceiling(s), Dining Area, Double Vanity, Eat-in Kitchen, En Suite Bathroom, Full Bath on Main Level, Granite Counters, High Ceilings, High Speed Internet, Kitchen Island, Bath in Primary Bedroom, Main Level Primary, Pantry, Wired for Data, Walk-In Closet(s)
Laundry: Washer Hookup, Dryer Hookup
Parcel#: 34-12-37
Parking: Attached, Driveway, Garage, Garage Door Opener, Paved, Garage Faces Rear, Garage Faces Side
Patio/Porch: Front Porch, Deck, Porch
Security: Smoke Detector(s)
Sewer: Septic Tank
Water: Well
Room Sizes
Bedroom 3: 11.7 x 11.9 Level - First
Bedroom 2: 11.7 x 11.1 Level - First
Primary Bedroom: 15.0 x 20.4 Level - First
Laundry: 7.11 x 12.7 Level - First
Additional Room: 10.4 x 16.3 Level - First
Family Room: 19.6 x 16.9 Level - First
Local Schools
High School: Louisa
Middle School: Louisa
Elementary School: Moss Nuckols
Listed By / Shown By
Listed By
Agency Name: Hometown Realty
Shown By
Agent Name: Gary Mitchell
Agent Phone: (540) 578-0178
Agency Title: Massanutten Realty

Estimate Your Payment
Estimated Payment
$ 3,369.35 per month $3,141.64 Principal & Interest $36.67 Property Tax $191.04 Homeowner's InsuranceChange Payment Information

Gary Mitchell
Office: (540) 578-0178
Cell: (540) 578-0178
Fax: (540) 301-0118
Toll Free: (800) 931-0400
Email Me

Privacy Policy / DMCA Notice / ADA Accessibility


This site is hosted, designed and copyright
© 1994 - 2026 by
Delta Media Group, Inc. -- Patent Pending --
Agency License Information: Massanutten Realty, LLC licensed in the Commonwealth of Virginia since 1986
354 Glenmore (lot 37) Lane | MLS# 2623661
This single family home located at 354 Glenmore (lot 37) Lane, Keswick, VA 22947 is currently listed for sale with an asking price of $654,999. This property was built in 2026 and has 3 bedrooms and 2 full baths with 1893 sq. ft. Glenmore (lot 37) Lane is located in the Green Springs Estates subdivision. Search Green Springs Estates real estate on www.garywmitchell.com today.