

BEDS2
BATHS1 full
SQUARE FEET930
MLS#VAAX2065538
STATUSACTIVE
PROPERTY TYPERental - Townhouse
SUBDIVISIONPARKFAIRFAX
SCHOOLALEXANDRIA CITY PUBLIC SCHOOLS
Property Description
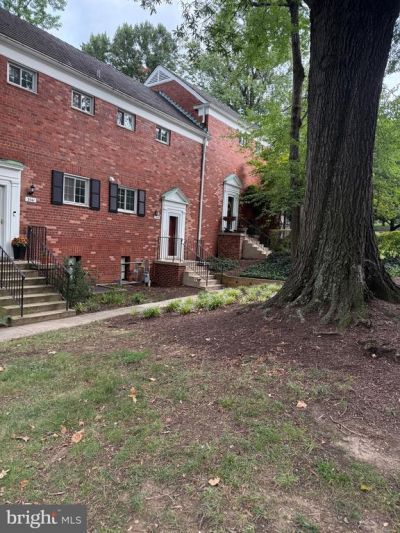
3539 Martha Custis is a 2 bedroom/2 level townhome/condo in Parkfairfax. Close to the pedestrian bridge to Shirlington; Harris Teeter, Bank of America, many restaurants, shops, movie and live theatre. Near to 2 of the 3 swimming pools, tennis courts, and 2 story work-out facility. Inside; newly refinished hardwoods, new kitchen, new stainless steel appliances, granite countertops and new tile backsplash. Original deco style tub has been refinished and gleams. Windows are so clean you could eat off them and stellar park views from 3 double-hung sets of windows from living area and dining area. EZ commute to DC: nonstop bus service to Pentagon 50' away. Situated over a laundry room so no need to worry about noise. Park at your door! Looking for quick rental. All this plus gas, water, trash and recycle removal, all exterior maintenance, snow removal, landscaping, master insurance policy, 3 pools, tennis courts, basketball courts, full exercise facility, party room with kitchen all included in rental fee since landlord pays the condo fee. Pets OK with $500 refundable pet deposit case-by-case
Property Features
Property Type: Rental - Townhouse
Cooling: Wall Unit
Fuel Type: Electric
Heating: Baseboard - Electric
Home Style: Colonial
Lot Size: 0.00 Acre(S)
Roof Type: Composite
Stories: 2.0
Year Built: 1942
Feature Descriptions
Additional Structures: Above Grade
Appliances: Built-In Microwave, Dishwasher, Disposal, Dryer - Front Loading, Washer - Front Loading, Refrigerator, Oven/Range - Gas
Community Amenities: Basketball Courts, Common Grounds, Exercise Room, Meeting Room, Pool - Outdoor, Swimming Pool, Tennis Courts, Tot Lots/Playground, Volleyball Courts
Condo/Coop Fee: $626.68/Monthly
Days on Site: 2
Exterior: Brick
Flooring: Hardwood
Interior: Attic, Bathroom - Tub Shower, Ceiling Fan(s), Combination Dining/Living, Floor Plan - Traditional, Kitchen - Gourmet, Walk-in Closet(s), Wood Floors
Lot Dimensions: 0.00 Acre(S)
Pet Restrictions: Number Limit, Pet Addendum/Deposit
Rent Includes: Common Area Maintenance, Community Center, Gas, Grounds Maintenance, HOA/Condo Fee, Lawn Service, Party Room, Pest Control, Pool Maintenance, Sewer, Snow Removal, Taxes, Trash Removal, Water
Rooms: Bedroom 2
Sewer: Public Sewer
SQFT Above Finished: 930
SQFT Total Finished: 930
Structure Type: Interior Row/Townhouse
Utilities: Natural Gas Available, Sewer Available, Water Available
Water: Public
Local Schools
High School: T.C. WILLIAMS HIGH SCHOOL MINNIE HOWARD
Middle School: GEORGE WASHINGTON
Elementary School: CHARLES BARRETT
School District: ALEXANDRIA CITY PUBLIC SCHOOLS
Listed By / Shown By
Listed By
Agency Name: Samson Properties
Shown By
Agent Name: Gary Mitchell
Agent Phone: (540) 578-0178
Agency Title: Massanutten Realty


Gary Mitchell
Office: (540) 578-0178
Cell: (540) 578-0178
Fax: (540) 301-0118
Toll Free: (800) 931-0400
Email Me

Privacy Policy / DMCA Notice / ADA Accessibility


This site is hosted, designed and copyright
© 1994 - 2026 by
Delta Media Group, Inc. -- Patent Pending --
Agency License Information: Massanutten Realty, LLC licensed in the Commonwealth of Virginia since 1986
3539 Martha Custis Drive | MLS# VAAX2065538
This property located at 3539 Martha Custis Drive, Alexandria, VA 22302 is currently listed for rent with an asking price of $2,595 / Monthly. Martha Custis Drive is located within the ALEXANDRIA CITY PUBLIC SCHOOLS school district. Search Alexandria real estate on www.garywmitchell.com today.