

BEDS4
BATHS4 full 1 partial
SQUARE FEET3,800
MLS#2605359
STATUSPending
PROPERTY TYPEResidential - Single Family
Property Description
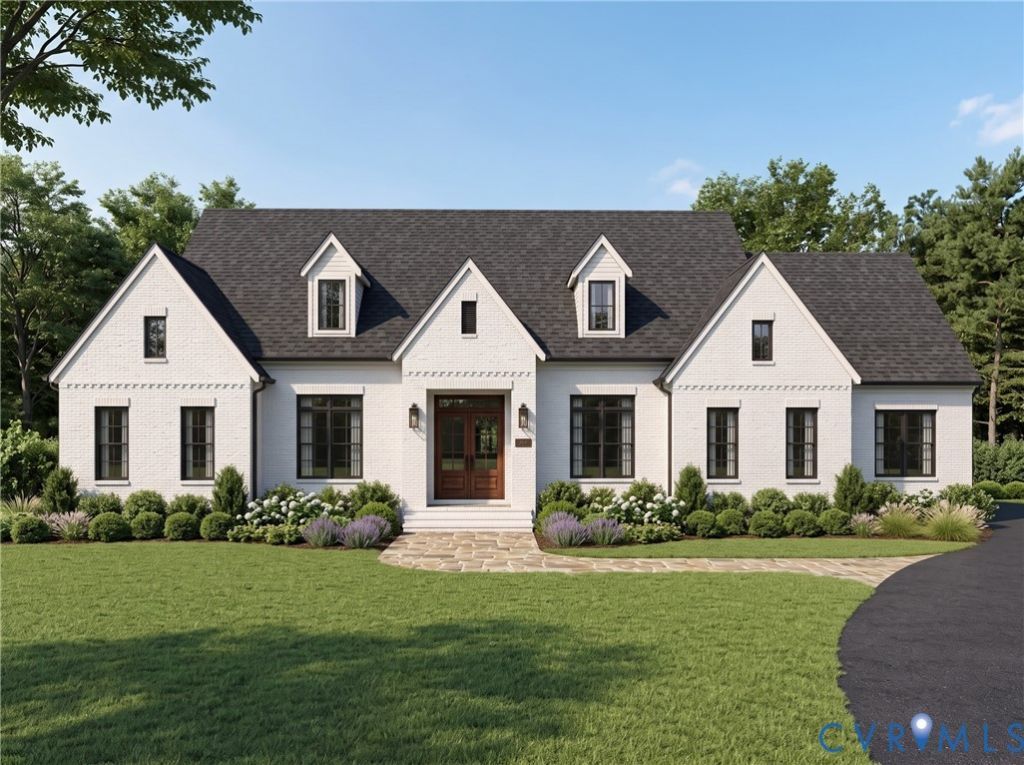
Dreaming of New Construction on Historic Old Gun Road in the Heart of Midlothian? Welcome to an exceptional opportunity to build your dream home on a stunning 2-acre homesite nestled along historic Old Gun Road, adjacent to the desirable Clarke's Forge neighborhood. This level, private lot offers the perfect blend of space, tranquility, and convenience-just minutes from the James River and everyday amenities. Additional highlights include: no HOA, large 3-car garage, 10-foot ceilings on the first floor, exceptional craftsmanship and luxurious finishes, and beautiful outdoor living spaces. This is a rare opportunity to enjoy the privacy of a large homesite while living in one of Midlothian's most sought-after locations, with the quality and attention to detail you've been searching for.
Property Features
Property Type: Residential - Single Family
Basement: Crawl Space
Cooling: Central Air, Zoned
Fireplaces: 1
Garage: 3 car attached
Heating: Electric, Forced Air, Natural Gas, Zoned
Home Style: Bungalow, Cottage, Custom, Ranch
Lot Size: 2.13 Acres
Roof Type: Asphalt
Stories: 2.0
Taxes: $1,948
Year Built: 2026
Feature Descriptions
Appliances: Built-In Oven, Double Oven, Dishwasher, Gas Cooking, Gas Water Heater, Microwave, Tankless Water Heater
Days on Site: 183
Exterior: Brick, Frame
Exterior: Sprinkler/Irrigation, Porch, Paved Driveway
Fencing: None
Fireplace: Gas, Vented
Interior: Bookcases, Built-in Features, Butlers Pantry, Breakfast Area, Eat-in Kitchen, Fireplace, Granite Counters, High Ceilings, Kitchen Island, Main Level Primary, Recessed Lighting
Lot: Wooded
Parcel#: 737-72-32-56-900-000
Parking: Attached, Driveway, Garage, Off Street, Paved
Patio/Porch: Rear Porch, Screened, Porch
Sewer: Septic Tank
Water: Public
Window: Thermal Windows
Local Schools
High School: James River
Middle School: Robious
Elementary School: Robious
Listed By / Shown By
Listed By
Agency Name: Joyner Fine Properties
Shown By
Agent Name: Gary Mitchell
Agent Phone: (540) 578-0178
Agency Title: Massanutten Realty

Estimate Your Payment
Estimated Payment
$ 8,303.25 per month $7,674.25 Principal & Interest $162.33 Property Tax $466.67 Homeowner's InsuranceChange Payment Information

Gary Mitchell
Office: (540) 578-0178
Cell: (540) 578-0178
Fax: (540) 301-0118
Toll Free: (800) 931-0400
Email Me

Privacy Policy / DMCA Notice / ADA Accessibility


This site is hosted, designed and copyright
© 1994 - 2026 by
Delta Media Group, Inc. -- Patent Pending --
Agency License Information: Massanutten Realty, LLC licensed in the Commonwealth of Virginia since 1986
3530 Old Gun Road | MLS# 2605359
This single family home located at 3530 Old Gun Road, Midlothian, VA 23113 is currently listed for sale with an asking price of $1,600,000. This property was built in 2026 and has 4 bedrooms and 4 full and 1 partial baths with 3800 sq. ft. Search Midlothian real estate on www.garywmitchell.com today.