

BEDS3
BATHS2 full
SQUARE FEET1,258
MLS#VAWE2011906
STATUSACTIVE
PROPERTY TYPEResidential - Single Family
SUBDIVISIONGLEBE HARBOR
SCHOOLWESTMORELAND COUNTY PUBLIC SCHOOLS
Property Description
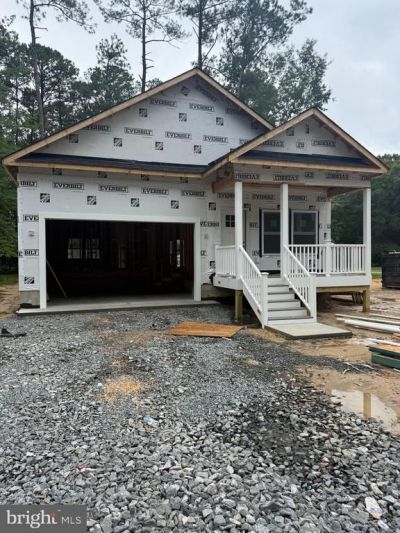
Construction have Started and and should be ready in 90-120 days,Located in Westmoreland County, in the charming, up-and-coming community of Glebe Harbor positioned on the Potomac River. This 3 bedroom, 2 bath has 1258 Square feet and features a Front Porch and 12x16 Deck with ample space for an evening grill or morning cup of coffee. Just few minutes to the beach and community centre featuring; a pool, tennis courts, boat ramp, clubhouse, and 4 sandy beaches. The home design features; ,an open floor plan, 9ft ceilings, SS Appliances, Granite or Quartz counter tops , Luxury Vinyl Planks, Recessed Light, and best of all - there's still time to choose the Interior & Exterior finishes. Don't miss out on the chance to customize your home. Schedule a home tour today!Pictures are from different Home that was built and might NOT be the exact finishes or it can be .Stop By and Check the Area out !!
Property Features
Property Type: Residential - Single Family
Cooling: Central A/C, Ceiling Fan(s), Heat Pump(s)
Fuel Type: Electric
Garage: 1
Heating: Heat Pump(s)
Home Style: Craftsman
Lot Size: 0.30 Acres
Roof Type: Architectural Shingle
Stories: 1.0
Taxes: $0
Year Built: 2026
Feature Descriptions
Accessibility: 2+ Access Exits,32"+ wide Doors,36"+ wide Halls
Additional Structures: Above Grade
Appliances: Built-In Microwave, Dishwasher, Disposal, Oven/Range - Electric, Refrigerator, Stainless Steel Appliances, Water Heater
Community Amenities: Beach, Boat Ramp, Common Grounds, Community Center, Jog/Walk Path, Picnic Area, Pool - Outdoor, Tennis Courts, Tot Lots/Playground, Water/Lake Privileges
Days on Site: 12
Electric: 200+ Amp Service
Exterior: Private Beach
Exterior: Block, Blown-In Insulation, Batts Insulation, Concret
Flooring: Ceramic Tile, Luxury Vinyl Plank
Interior: Attic, Bathroom - Stall Shower, Bathroom - Tub Shower, Breakfast Area, Ceiling Fan(s), Combination Dining/Living, Combination Kitchen/Dining, Combination Kitchen/Living, Dining Area, Floor Plan - Open, Kitchen - Island, Kitchen - Table Space, Pantry, Primary Bath(s), Recessed Lighting, Upgraded Countertops, Walk-in Closet(s)
Lake Name: Potomac River
Lot: Cleared, Front Yard, Rear Yard, Corner, Level, SideYard(s)
Lot Dimensions: 0.30 Acre(S)
Parking Features: Gravel Driveway
Parking Notes: 5 Total Parking Spaces
Sewer: Public Sewer, Grinder Pump
SQFT Above Finished: 1258
SQFT Total Finished: 1258
Structure Type: Detached
Total Garage/Parking Spaces: 5
Water: Public
Water Access: Private Beach, Private Access, Boat - Powered, Canoe/Kayak, Fishing Allowed, Personal Watercraft (PWC), Swimming Allowed, Waterski/Wakeboard
Windows: ENERGY STAR Qualified, Energy Efficient, Vinyl Clad
Local Schools
School District: WESTMORELAND COUNTY PUBLIC SCHOOLS
Listed By / Shown By
Listed By
Agency Name: CENTURY 21 New Millennium
Shown By
Agent Name: Gary Mitchell
Agent Phone: (540) 578-0178
Agency Title: Massanutten Realty

Estimate Your Payment
Estimated Payment
$ 1,678.55 per month $1,582.33 Principal & Interest $0.00 Property Tax (data not provided by mls) $96.22 Homeowner's InsuranceChange Payment Information

Gary Mitchell
Office: (540) 578-0178
Cell: (540) 578-0178
Fax: (540) 301-0118
Toll Free: (800) 931-0400
Email Me

Privacy Policy / DMCA Notice / ADA Accessibility


This site is hosted, designed and copyright
© 1994 - 2026 by
Delta Media Group, Inc. -- Patent Pending --
Agency License Information: Massanutten Realty, LLC licensed in the Commonwealth of Virginia since 1986
352 North Glebe Road | MLS# VAWE2011906
This single family home located at 352 North Glebe Road, Montross, VA 22520 is currently listed for sale with an asking price of $329,900. This property was built in 2026 and has 3 bedrooms and 2 full baths with 1258 sq. ft. North Glebe Road is located in the GLEBE HARBOR subdivision within the WESTMORELAND COUNTY PUBLIC SCHOOLS school district. Search GLEBE HARBOR real estate on www.garywmitchell.com today.