

BEDS4
BATHS3 full 1 partial
SQUARE FEET3,370
MLS#2622459
STATUSActive
PROPERTY TYPEResidential - Single Family
SUBDIVISIONLeber Estates
Property Description
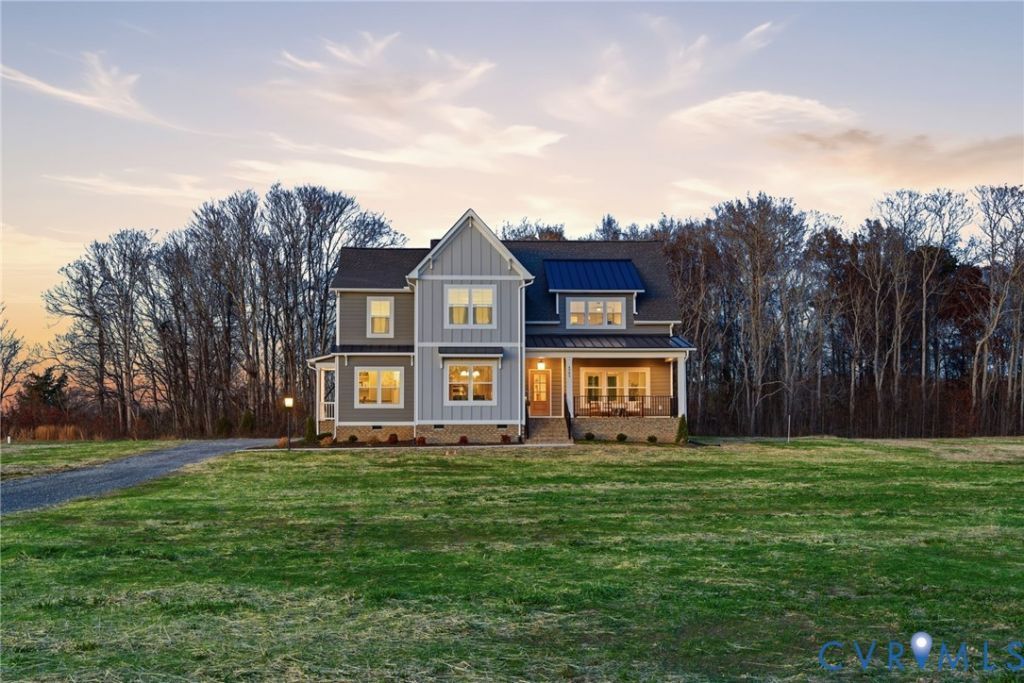
Located on just under 6 beautiful acres in Leber Estates! The Emerson is a brand new 2-story home featuring an Office and a Butler's Pantry on the main level, along with a spacious Family room open to the Kitchen and Dining Room. Upstairs, you will find 4 well-sized bedrooms with 3 full baths. The Owner's Suite features a luxury bathroom with a ceramic tile shower and a freestanding tub. Many upgrades have been added to this home, such as a 12' slider door to the covered porch, a masonry stoop leading to the mudroom, and a garage/patio bar perfect for those who love to host. This home has a 3-car side-entry garage. See Sales Rep for details, more information about what Leber Estates offers, and ask about our preferred lender incentive each month! This community also offers Verizon High-Speed internet! This home is to be built, so final options and design selections are subject to change. The Photos used are of our Model home; final options may vary.
Property Features
Property Type: Residential - Single Family
Cooling: Central Air
Garage: 3 car attached
Heating: Electric, Zoned
Home Style: Two Story
Lot Size: 5.98 Acres
Roof Type: Asphalt, Metal
Stories: 2.0
Taxes: $0
Year Built: 2026
Feature Descriptions
Appliances: Built-In Oven, Cooktop, Dishwasher, Electric Cooking, Electric Water Heater, Disposal, Microwave, Range, Washer
Days on Site: 9
Door Features: Sliding Doors
Exterior: Porch
Exterior: Drywall, Frame, Hardboard
Fencing: None
Fireplace: Gas
Floor Features: Ceramic Tile, Laminate, Vinyl, Wood
HOA Fee: 500/ Annually
Interior: Butlers Pantry, Ceiling Fan(s), Dining Area, Double Vanity, Fireplace, Granite Counters, High Ceilings, Loft, Pantry, Walk-In Closet(s)
Lot: Corner Lot
Parcel#: 8753-22-0439
Parking: Attached, Garage, Off Street
Patio/Porch: Rear Porch, Front Porch, Porch
Sewer: Septic Tank
Water: Well
Room Sizes
Additional Room: 16.0 x 12.0 Level - Second
Bedroom 3: 11.8 x 10.5 Level - Second
Primary Bedroom: 18.3 x 15.6 Level - Second
Additional Room: 7.3 x 10.0 Level - First
Kitchen: 20.4 x 14.0 Level - First
Family Room: 16.4 x 25.2 Level - First
Additional Room: 14.0 x 12.0 Level - Second
Bedroom 2: 14.0 x 12.10 Level - Second
Additional Room: 6.0 x 5.0 Level - First
Additional Room: 7.5 x 8.8 Level - First
Dining Room: 14.3 x 14.0 Level - First
Foyer: 22.9 x 5.8 Level - First
Local Schools
High School: Mechanicsville
Middle School: Bell Creek Middle
Elementary School: Cold Harbor
Listed By / Shown By
Listed By
Agency Name: Hometown Realty
Shown By
Agent Name: Gary Mitchell
Agent Phone: (540) 578-0178
Agency Title: Massanutten Realty

Estimate Your Payment
Estimated Payment
$ 4,703.85 per month $4,434.20 Principal & Interest $0.00 Property Tax (data not provided by mls) $269.64 Homeowner's InsuranceChange Payment Information

Gary Mitchell
Office: (540) 578-0178
Cell: (540) 578-0178
Fax: (540) 301-0118
Toll Free: (800) 931-0400
Email Me

Privacy Policy / DMCA Notice / ADA Accessibility


This site is hosted, designed and copyright
© 1994 - 2026 by
Delta Media Group, Inc. -- Patent Pending --
Agency License Information: Massanutten Realty, LLC licensed in the Commonwealth of Virginia since 1986
3515 Enos Way | MLS# 2622459
This single family home located at 3515 Enos Way, Mechanicsville, VA 23111 is currently listed for sale with an asking price of $924,485. This property was built in 2026 and has 4 bedrooms and 3 full and 1 partial baths with 3370 sq. ft. Enos Way is located in the Leber Estates subdivision. Search Leber Estates real estate on www.garywmitchell.com today.