

BEDS6
BATHS7 full 1 partial
SQUARE FEET8,872
MLS#VAPW2126824
STATUSACTIVE UNDER CONTRACT
PROPERTY TYPEResidential - Single Family
SUBDIVISIONHOLLY RIDGE AT LAWNVALE
SCHOOLPRINCE WILLIAM COUNTY PUBLIC SCHOOLS
Property Description
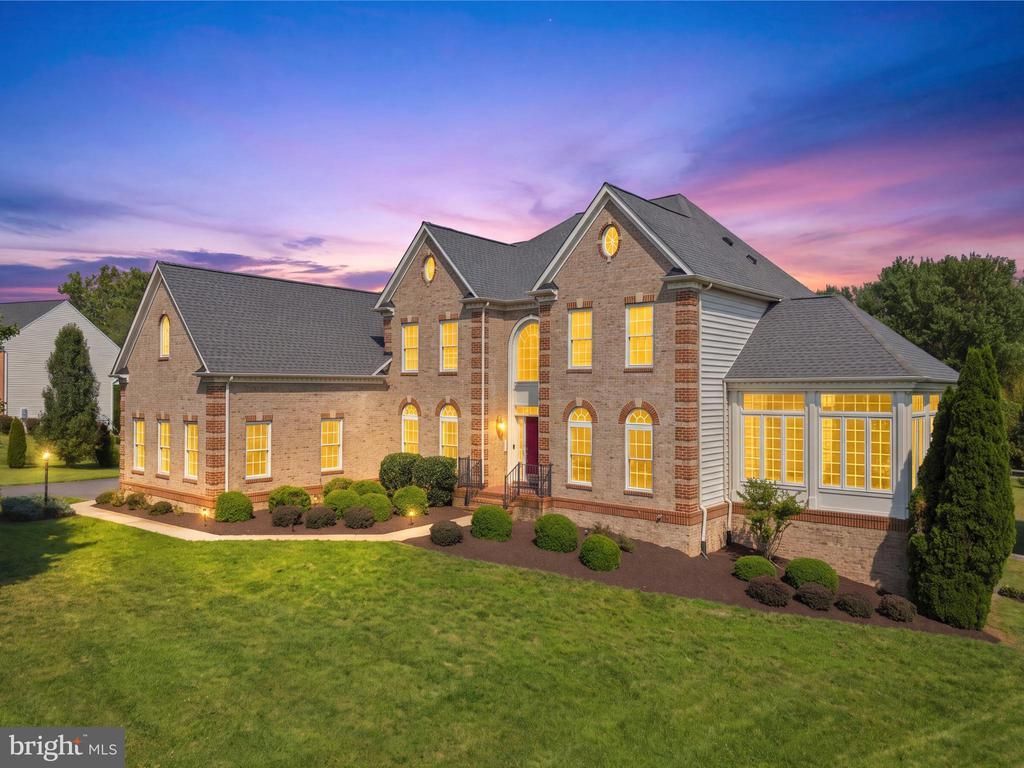
Welcome to your private oasis in Gainesville! Situated on a sprawling, serene 2 + acre lot, this magnificent luxury estate offers over 8,800 square feet of exquisitely finished living space across three levels. Featuring 6 spacious bedrooms and 7.5 pristine bathrooms, this home combines grand entertainment spaces with key accessibility and major recent upgrades—including a brand-new roof installed in 2025! The main level features light-filled living and dining areas with high-end finishes throughout. The gourmet chef's kitchen is a culinary enthusiast's dream, featuring custom cabinets with soft-close hardware and convenient pull-out drawers, a high-end Thermador stove, and a brand-new refrigerator and dishwasher. Upstairs, the primary suite is a true sanctuary featuring an exceptionally large walk-in closet with custom built-ins! Step outside to your private outdoor retreat, complete with an expansive rear deck, a custom outdoor sports court, and your own backyard berry patch with mature blueberry and raspberry bushes! The fully finished lower level adds incredible versatility, highlighted by a wheelchair-accessible full bathroom with zero entry shower. Enjoy quiet suburban luxury close to top-rated assigned schools (Samuel L. Gravely Jr. Elem & Battlefield High), shopping, dining, and commuter routes. A rare opportunity to own a premier estate.
Property Features
Property Type: Residential - Single Family
Basement: Yes
Basement: Full
Cooling: Central A/C, Zoned, Ceiling Fan(s)
Fireplaces: 2
Fuel Type: Propane - Leased
Garage: 3
Heating: Heat Pump(s)
Home Style: Colonial
Lot Size: 2.01 Acres
Stories: 3.0
Taxes: $11,652
Year Built: 2006
Feature Descriptions
Additional Structures: Above Grade, Below Grade
Appliances: Built-In Microwave, Dishwasher, Disposal, Dryer, Washer, Refrigerator, Stove, Oven - Wall
Days on Site: 21
Exterior: Brick Front, Vinyl Siding
Fireplace: Gas/Propane
Flooring: Hardwood, Ceramic Tile, Carpet
HOA Fee: $978.00/Annually
Interior: Kitchen - Gourmet, Kitchen - Island, Kitchen - Table Space, Dining Area, Kitchen - Eat-In, Ceiling Fan(s), Window Treatments
Lot Dimensions: 2.01 Acre(S)
Parking Notes: 3 Total Parking Spaces
Rooms: Living Room, Dining Room, Primary Bedroom, Bedroom 2,Bedroom 3,Bedroom 4,Bedroom 5,Kitchen, Family Room, Den, Foyer, Breakfast Room, Sun/Florida Room, Laundry, Mud Room, Storage Room, Utility Room
Sewer: Septic Exists
SQFT Above Finished: 5898
SQFT Below Finished: 2974
SQFT Total Finished: 8872
Structure Type: Detached
Total Garage/Parking Spaces: 3
Water: Public
Local Schools
High School: BATTLEFIELD
Middle School: BULL RUN
Elementary School: GRAVELY
School District: PRINCE WILLIAM COUNTY PUBLIC SCHOOLS
Listed By / Shown By
Listed By
Agency Name: Redfin Corporation
Shown By
Agent Name: Gary Mitchell
Agent Phone: (540) 578-0178
Agency Title: Massanutten Realty

Estimate Your Payment
Estimated Payment
$ 9,111.91 per month $7,674.25 Principal & Interest $971.00 Property Tax $466.67 Homeowner's InsuranceChange Payment Information

Gary Mitchell
Office: (540) 578-0178
Cell: (540) 578-0178
Fax: (540) 301-0118
Toll Free: (800) 931-0400
Email Me

Privacy Policy / DMCA Notice / ADA Accessibility


This site is hosted, designed and copyright
© 1994 - 2026 by
Delta Media Group, Inc. -- Patent Pending --
Agency License Information: Massanutten Realty, LLC licensed in the Commonwealth of Virginia since 1986
3508 Finish Line Drive | MLS# VAPW2126824
This single family home located at 3508 Finish Line Drive, Gainesville, VA 20155 is currently listed for sale with an asking price of $1,600,000. This property was built in 2006 and has 6 bedrooms and 7 full and 1 partial baths with 8872 sq. ft. Finish Line Drive is located in the HOLLY RIDGE AT LAWNVALE subdivision within the PRINCE WILLIAM COUNTY PUBLIC SCHOOLS school district. Search HOLLY RIDGE AT LAWNVALE real estate on www.garywmitchell.com today.