

BEDS3
BATHS2 full
SQUARE FEET1,280
MLS#VAPA2006758
STATUSACTIVE
PROPERTY TYPEResidential - Mobile Home
SUBDIVISIONTOWN OF STANLEY
SCHOOLPAGE COUNTY PUBLIC SCHOOLS
Property Description
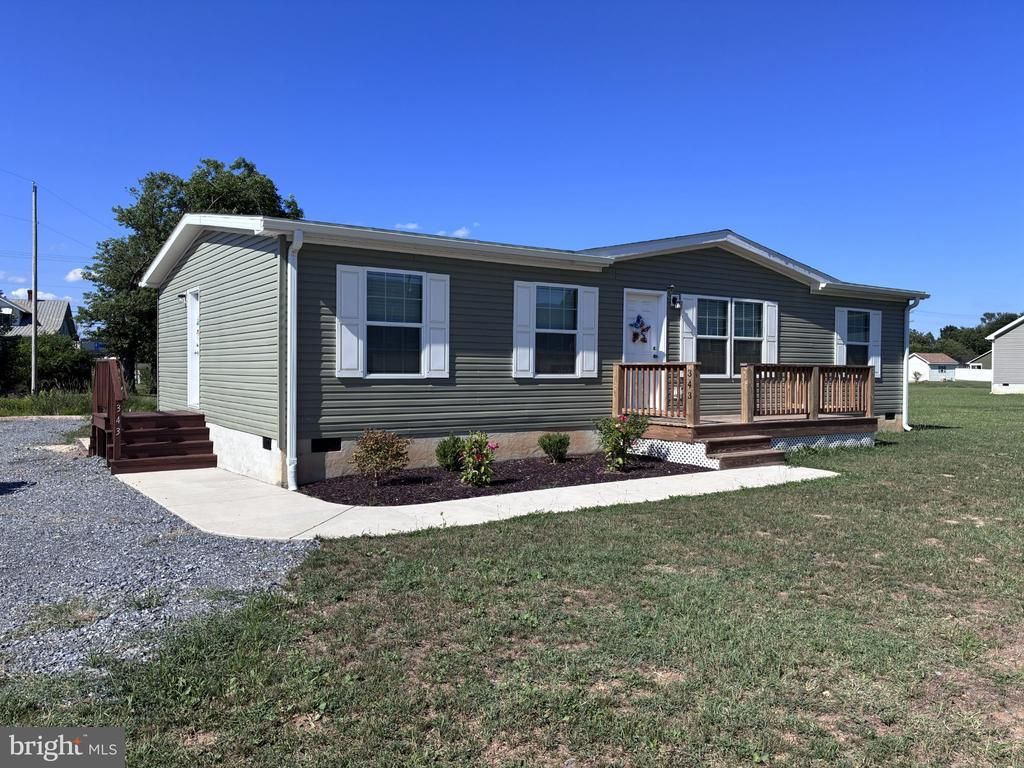
Discover the charm of this beautifully designed home located in the Town of Stanley. This is a newly manufactured “Beacon Prestige” home by Cavco. The ranch-style residence boasts three spacious bedrooms and two full bathrooms, including a luxurious primary bath with a walk-in shower. Enjoy cooking in the modern kitchen equipped with energy-efficient appliances, including an ENERGY STAR refrigerator and a convenient island for extra prep space. The family room off the kitchen invites relaxation, while built-ins and exposed beams add character throughout. Step outside to a lovely deck overlooking a level, landscaped lot of 0.25 acres, ideal for outdoor activities or peaceful evenings. With main floor laundry hookups and ample parking, this home combines comfort and convenience. Experience the perfect blend of modern living and a welcoming atmosphere-your new home awaits!
Property Features
Property Type: Residential - Mobile Home
Cooling: Heat Pump(s), Programmable Thermostat
Fuel Type: Electric, Propane - Leased
Heating: Energy Star Heating System, Heat Pump - Gas BackUp
Home Style: Ranch/Rambler
Lot Size: 0.25 Acres
Roof Type: Shingle
Stories: 1.0
Taxes: $1,140
Year Built: 2025
Feature Descriptions
Additional Structures: Above Grade
Appliances: ENERGY STAR Freezer, ENERGY STAR Refrigerator, Energy Efficient Appliances, Microwave, Stove, Washer/Dryer Hookups Only
Days on Site: 32
Exterior: Block, Modular/Manufactured, Vinyl Siding
Flooring: Luxury Vinyl Plank
Interior: Bathroom - Walk-In Shower, Bathroom - Stall Shower, Built-Ins, Ceiling Fan(s), Combination Kitchen/Living, Dining Area, Efficiency, Entry Level Bedroom, Exposed Beams, Family Room Off Kitchen, Floor Plan - Open, Kitchen - Island, Pantry, Primary Bath(s)
Lot: Level, Landscaping
Lot Dimensions: 0.25 Acre(S)
Parking Notes: 4 Total Parking Spaces
Sewer: Public Sewer
SQFT Above Finished: 1280
SQFT Total Finished: 1280
Structure Type: Manufactured
Total Garage/Parking Spaces: 4
Utilities: Electric Available, Water Available, Sewer Available
Water: Public
Local Schools
High School: PAGE COUNTY
Middle School: PAGE COUNTY
Elementary School: STANLEY
School District: PAGE COUNTY PUBLIC SCHOOLS
Listed By / Shown By
Listed By
Agency Name: Funkhouser Real Estate Group
Shown By
Agent Name: Gary Mitchell
Agent Phone: (540) 578-0178
Agency Title: Massanutten Realty

Estimate Your Payment
Estimated Payment
$ 1,494.22 per month $1,319.01 Principal & Interest $95.00 Property Tax $80.21 Homeowner's InsuranceChange Payment Information

Gary Mitchell
Office: (540) 578-0178
Cell: (540) 578-0178
Fax: (540) 301-0118
Toll Free: (800) 931-0400
Email Me

Privacy Policy / DMCA Notice / ADA Accessibility


This site is hosted, designed and copyright
© 1994 - 2026 by
Delta Media Group, Inc. -- Patent Pending --
Agency License Information: Massanutten Realty, LLC licensed in the Commonwealth of Virginia since 1986
343 Park Road | MLS# VAPA2006758
This single family home located at 343 Park Road, Stanley, VA 22851 is currently listed for sale with an asking price of $275,000. This property was built in 2025 and has 3 bedrooms and 2 full baths with 1280 sq. ft. Park Road is located in the TOWN OF STANLEY subdivision within the PAGE COUNTY PUBLIC SCHOOLS school district. Search TOWN OF STANLEY real estate on www.garywmitchell.com today.