

BEDS2
BATHS1 full 1 partial
SQUARE FEET958
MLS#VAAX2063830
STATUSACTIVE
PROPERTY TYPEResidential - Townhouse
SUBDIVISIONPARK FAIRFAX
SCHOOLALEXANDRIA CITY PUBLIC SCHOOLS
Property Description
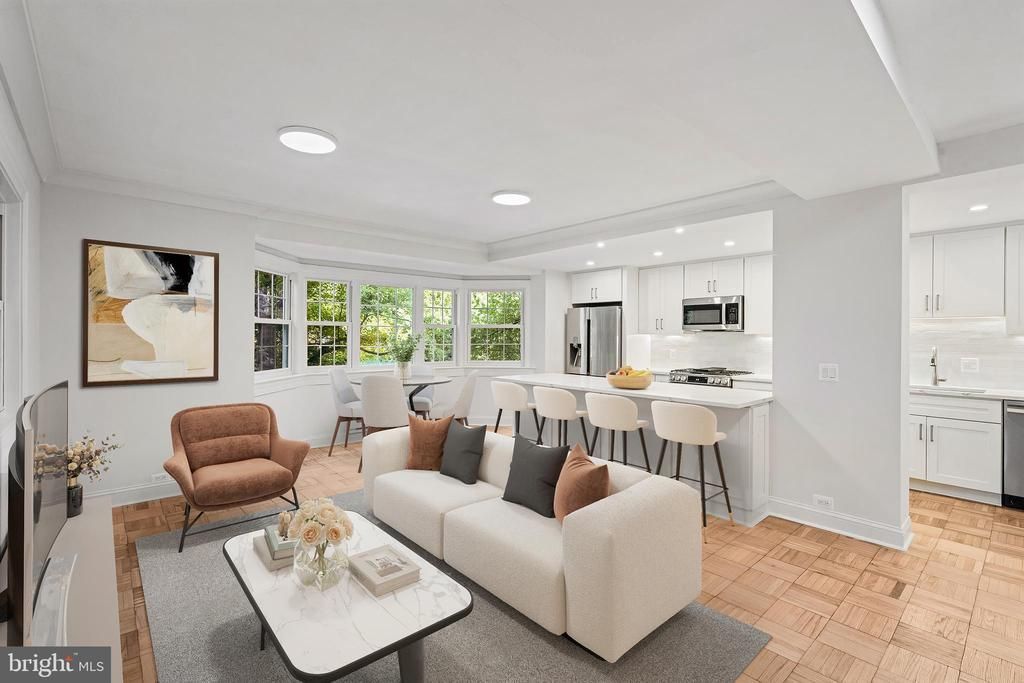
Set in Historic Parkfairfax, 3415 Valley Dr. offers a well-appointed two-bedroom, two-bath residence with 958 square feet of living space. The first-floor of this home includes a half bath, a rarity in Parkfairfax, adding convenience and flexibility to the layout. The primary bedroom features generous closet space and windows on both sides, while the second bedroom provides a comfortable space for guests, a home office, or additional living needs. Parkfairfax offers a range of community amenities, including 3 pools, tennis courts, walking paths and playgrounds. An express bus to the Pentagon is located steps from the building, and access to Route 395 is less than half a mile away, supporting an easy commute to Arlington and Washington, D.C. Ample street parking available in this park-like setting makes this an easy choice. With its practical layout, desirable location, and access to established community amenities, this home presents a strong opportunity in one of Alexandria's most recognizable neighborhoods.
Property Features
Property Type: Residential - Townhouse
Cooling: Wall Unit, Window Unit(s), Heat Pump(s)
Fuel Type: Electric
Heating: Heat Pump(s), Hot Water & Baseboard - Electric
Home Style: Unit/Flat
Stories: 2.0
Taxes: $5,074
Year Built: 1941
Feature Descriptions
Additional Structures: Above Grade
Community Amenities: Fitness Center, Pool - Outdoor
Days on Site: 3
Exterior: Brick
Exterior: Sidewalks, Tennis Court(s)
HOA Fee: $645.59/Monthly
Pet Restrictions: No Pet Restrictions
Sewer: No Septic System
Special View Info: Trees/Woods
SQFT Above Finished: 958
SQFT Total Finished: 958
Structure Type: End of Row/Townhouse
Water: Public
Local Schools
School District: ALEXANDRIA CITY PUBLIC SCHOOLS
Listed By / Shown By
Listed By
Agency Name: Corcoran McEnearney
Shown By
Agent Name: Gary Mitchell
Agent Phone: (540) 578-0178
Agency Title: Massanutten Realty

Estimate Your Payment
Estimated Payment
$ 3,098.65 per month $2,522.43 Principal & Interest $422.83 Property Tax $153.39 Homeowner's InsuranceChange Payment Information

Gary Mitchell
Office: (540) 578-0178
Cell: (540) 578-0178
Fax: (540) 301-0118
Toll Free: (800) 931-0400
Email Me

Privacy Policy / DMCA Notice / ADA Accessibility


This site is hosted, designed and copyright
© 1994 - 2026 by
Delta Media Group, Inc. -- Patent Pending --
Agency License Information: Massanutten Realty, LLC licensed in the Commonwealth of Virginia since 1986
3415 Valley Drive | MLS# VAAX2063830
This townhouse located at 3415 Valley Drive, Alexandria, VA 22302 is currently listed for sale with an asking price of $525,900. This property was built in 1941 and has 2 bedrooms and 1 full and 1 partial baths with 958 sq. ft. Valley Drive is located in the PARK FAIRFAX subdivision within the ALEXANDRIA CITY PUBLIC SCHOOLS school district. Search PARK FAIRFAX real estate on www.garywmitchell.com today.