

BEDS2
BATHS1 full
SQUARE FEET1,049
MLS#VAFX2335850
STATUSACTIVE
PROPERTY TYPEResidential - Condominium
SUBDIVISIONWATERS EDGE
SCHOOLFAIRFAX COUNTY PUBLIC SCHOOLS
Property Description
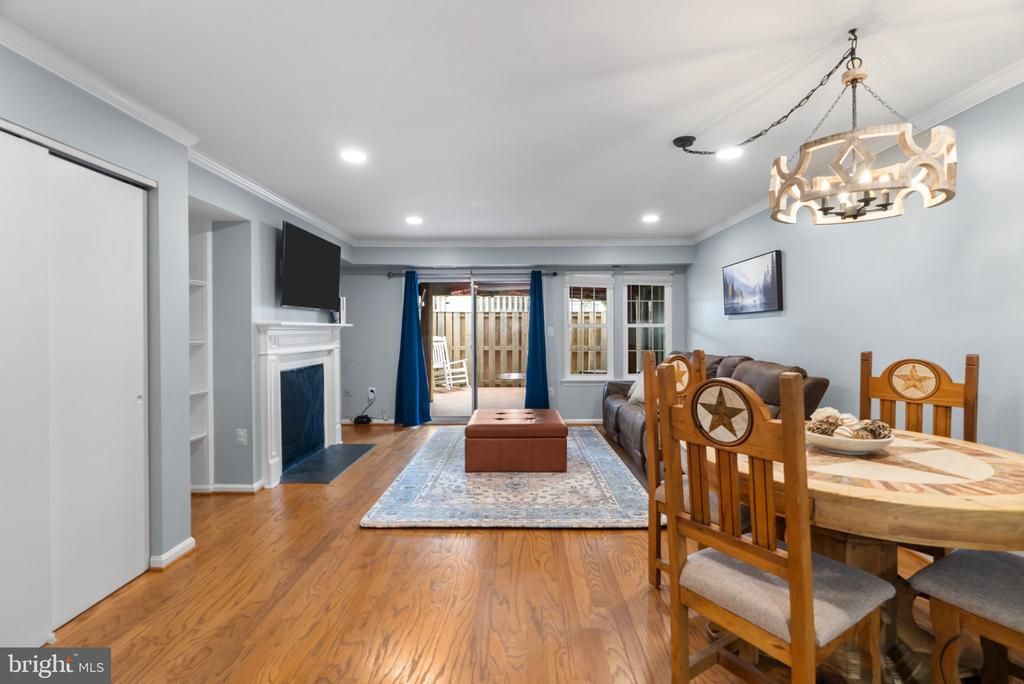
Nestled in the charming Waters Edge community, this delightful 2-bedroom condo offers a perfect blend of comfort and convenience. Step inside to discover a contemporary design featuring a cozy fireplace, ideal for creating warm memories. The spacious walk-in closet adds a touch of luxury, while the well-appointed kitchen boasts stainless steel appliances, including a built-in microwave and dishwasher, making meal prep a breeze. Enjoy the serene outdoor space with a private patio, perfect for morning coffee or evening relaxation. The community amenities are truly exceptional, featuring a sparkling outdoor pool, tennis courts, and scenic sidewalks lined with street lights, encouraging leisurely strolls and friendly gatherings. Located just 300 feet from a picturesque lake, residents can enjoy tranquil views and recreational opportunities. The association fee covers essential services like lawn maintenance and trash removal, ensuring a hassle-free lifestyle. With convenient access to public services and a welcoming neighborhood atmosphere, this condo is not just a home; it's a lifestyle. Experience the joys of Waters Edge living, where comfort meets community.
Property Features
Property Type: Residential - Condominium
Cooling: Central A/C
Fireplaces: 1
Fuel Type: Electric
Heating: Heat Pump(s)
Home Style: Contemporary
Stories: 1.0
Taxes: $3,836
Year Built: 1985
Feature Descriptions
Accessibility: No Stairs
Additional Structures: Above Grade
Appliances: Built-In Microwave, Dishwasher, Dryer, Disposal, Exhaust Fan, Oven/Range - Electric, Refrigerator, Stainless Steel Appliances, Washer
Building Name: WATERS EDGE CONDO
Community Amenities: Lake, Pool - Outdoor, Tennis Courts
Condo/Coop Fee: $735.00/Monthly
Days on Site: 8
Exterior: Tennis Court(s), Sidewalks, Street Lights
Exterior: Vinyl Siding
Interior: Walk-in Closet(s)
Parking Notes: 2 Total Parking Spaces
Pet Restrictions: No Pet Restrictions
Sewer: Public Sewer
SQFT Above Finished: 1049
SQFT Total Finished: 1049
Structure Type: Unit/Flat/Apartment
Total Garage/Parking Spaces: 2
Water: Public
Local Schools
School District: FAIRFAX COUNTY PUBLIC SCHOOLS
Listed By / Shown By
Listed By
Agency Name: Long & Foster Real Estate, Inc.
Shown By
Agent Name: Gary Mitchell
Agent Phone: (540) 578-0178
Agency Title: Massanutten Realty

Estimate Your Payment
Estimated Payment
$ 2,405.78 per month $1,966.53 Principal & Interest $319.67 Property Tax $119.58 Homeowner's InsuranceChange Payment Information

Gary Mitchell
Office: (540) 578-0178
Cell: (540) 578-0178
Fax: (540) 301-0118
Toll Free: (800) 931-0400
Email Me

Privacy Policy / DMCA Notice / ADA Accessibility


This site is hosted, designed and copyright
© 1994 - 2026 by
Delta Media Group, Inc. -- Patent Pending --
Agency License Information: Massanutten Realty, LLC licensed in the Commonwealth of Virginia since 1986
3401 Lakeside View Drive, Unit 18-3 | MLS# VAFX2335850
This condo located at 3401 Lakeside View Drive, Unit 18-3, Falls Church, VA 22041 is currently listed for sale with an asking price of $410,000. This property was built in 1985 and has 2 bedrooms and 1 full baths with 1049 sq. ft. Lakeside View Drive, Unit 18-3 is located in the WATERS EDGE subdivision within the FAIRFAX COUNTY PUBLIC SCHOOLS school district. Search WATERS EDGE real estate on www.garywmitchell.com today.