

BEDS3
BATHS2 full
SQUARE FEET1,626
MLS#VAWR2015280
STATUSACTIVE
PROPERTY TYPEResidential - Single Family
SUBDIVISIONSHENANDOAH FARMS
SCHOOLWARREN COUNTY PUBLIC SCHOOLS
Property Description
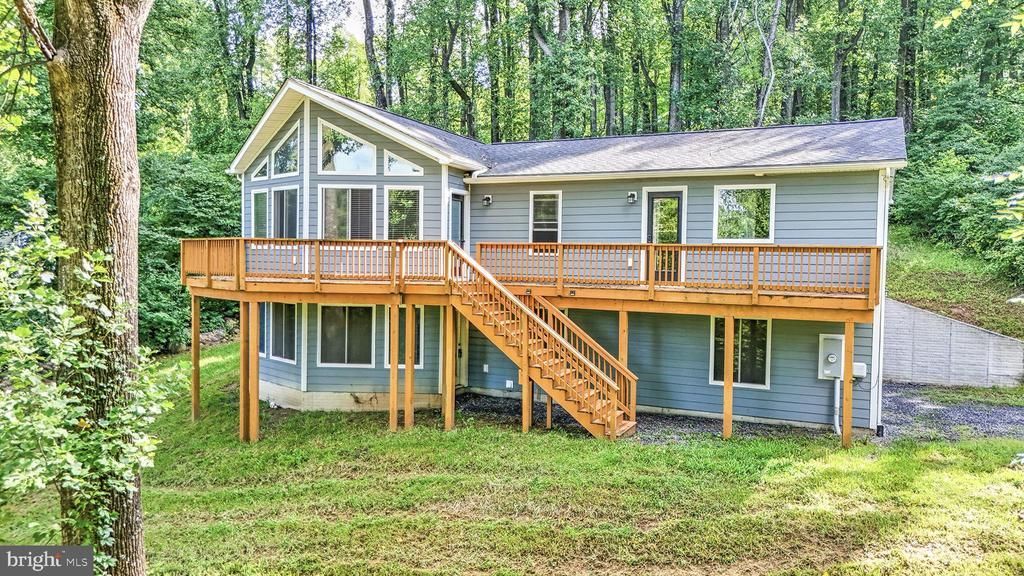
Beautiful chalet-style home featuring a large deck and gorgeous views. The inviting kitchen offers granite countertops and stainless steel appliances, while the spacious, open family room is filled with natural light and provides plenty of room for relaxing and entertaining. The home offers three generously sized bedrooms. The primary suite features ample space, a private bathroom with a separate soaking tub and shower, double sinks, and a walk-in closet. Enjoy the views from the huge front deck and take advantage of the large yard. A two-car garage provides plenty of parking and storage. The unfinished basement offers excellent potential for additional living space and features plenty of natural light, plus a finished bathroom already in place. This is a wonderful home with plenty of space, great views, and room to grow. A must-see! 2.25% VA assumable loan.
Property Features
Property Type: Residential - Single Family
Basement: Yes
Basement: Rough Bath Plumb, Unfinished, Walkout Level, Windows
Cooling: Ceiling Fan(s), Central A/C
Fireplaces: 1
Fuel Type: Electric
Heating: Heat Pump(s)
Home Style: Chalet
Lot Size: 0.60 Acres
Stories: 2.0
Taxes: $2,977
Year Built: 2021
Feature Descriptions
Additional Structures: Above Grade, Below Grade
Days on Site: 10
Exterior: Vinyl Siding
HOA Fee: $350.00/Annually
Lot Dimensions: 0.60 Acre(S)
Sewer: Septic = # of BR
SQFT Above Finished: 1626
SQFT Total Finished: 1626
Structure Type: Detached
Water: Well
Local Schools
School District: WARREN COUNTY PUBLIC SCHOOLS
Listed By / Shown By
Listed By
Agency Name: Berkshire Hathaway HomeServices PenFed Realty
Shown By
Agent Name: Gary Mitchell
Agent Phone: (540) 578-0178
Agency Title: Massanutten Realty

Estimate Your Payment
Estimated Payment
$ 2,486.83 per month $2,110.42 Principal & Interest $248.08 Property Tax $128.33 Homeowner's InsuranceChange Payment Information

Gary Mitchell
Office: (540) 578-0178
Cell: (540) 578-0178
Fax: (540) 301-0118
Toll Free: (800) 931-0400
Email Me

Privacy Policy / DMCA Notice / ADA Accessibility


This site is hosted, designed and copyright
© 1994 - 2026 by
Delta Media Group, Inc. -- Patent Pending --
Agency License Information: Massanutten Realty, LLC licensed in the Commonwealth of Virginia since 1986
337 Reid Drive | MLS# VAWR2015280
This single family home located at 337 Reid Drive, Front Royal, VA 22630 is currently listed for sale with an asking price of $440,000. This property was built in 2021 and has 3 bedrooms and 2 full baths with 1626 sq. ft. Reid Drive is located in the SHENANDOAH FARMS subdivision within the WARREN COUNTY PUBLIC SCHOOLS school district. Search SHENANDOAH FARMS real estate on www.garywmitchell.com today.