

BEDS4
BATHS3 full 1 partial
SQUARE FEET4,706
MLS#VAPW2123422
STATUSACTIVE UNDER CONTRACT
PROPERTY TYPEResidential - Single Family
SUBDIVISIONMONCURE WOODS
SCHOOLPRINCE WILLIAM COUNTY PUBLIC SCHOOLS
Property Description
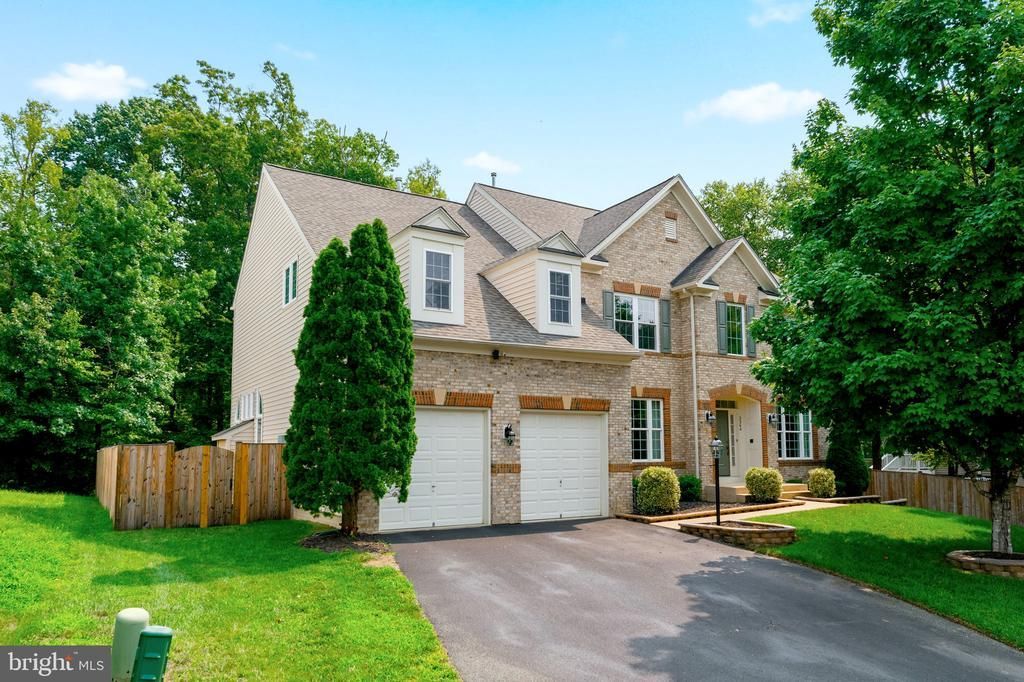
Welcome to 3364 Logstone Drive in Triangle, where space, comfort, and convenience come together. This beautifully maintained home has been refreshed with fresh interior paint and updated light fixtures, creating a bright, modern feel from the moment you walk in. The spacious floor plan offers generous living areas, well-sized bedrooms, and a walk-out lower level providing easy access to the backyard and endless possibilities for future use. Located on a quiet cul-de-sac. The kitchen opens to comfortable gathering spaces, making it perfect for everyday living and entertaining. Whether you’re hosting family and friends or enjoying a quiet evening at home, you’ll appreciate the thoughtful layout and natural flow throughout. Ideally located just minutes from Quantico, I-95, Route 1, commuter lots, VRE, shopping, restaurants, parks, and more, this home offers the perfect balance of neighborhood living and commuter convenience. Don’t miss your opportunity to own this exceptional home in one of Triangle’s most desirable communities.
Property Features
Property Type: Residential - Single Family
Basement: Connecting Stairway, Fully Finished
Basement: Yes
Cooling: Central A/C
Fireplaces: 2
Fuel Type: Electric
Garage: 2
Heating: Forced Air
Home Style: Colonial
Lot Size: 0.26 Acres
Stories: 3.0
Taxes: $7,359
Year Built: 2005
Feature Descriptions
Additional Structures: Above Grade, Below Grade
Days on Site: 30
Exterior: Brick, Combination
HOA Fee: $55.00/Monthly
Interior: Combination Kitchen/Living, Dining Area, Kitchen - Island
Lot Dimensions: 0.26 Acre(S)
Parking Notes: 2 Total Parking Spaces
Pet Restrictions: No Pet Restrictions
Sewer: Public Septic
SQFT Above Finished: 3812
SQFT Below Finished: 894
SQFT Total Finished: 4706
Structure Type: Detached
Total Garage/Parking Spaces: 2
Utilities: Electric Available, Phone Available
Water: Public
Local Schools
School District: PRINCE WILLIAM COUNTY PUBLIC SCHOOLS
Listed By / Shown By
Listed By
Agency Name: Coldwell Banker Realty
Shown By
Agent Name: Gary Mitchell
Agent Phone: (540) 578-0178
Agency Title: Massanutten Realty

Estimate Your Payment
Estimated Payment
$ 4,576.86 per month $3,736.40 Principal & Interest $613.25 Property Tax $227.21 Homeowner's InsuranceChange Payment Information

Gary Mitchell
Office: (540) 578-0178
Cell: (540) 578-0178
Fax: (540) 301-0118
Toll Free: (800) 931-0400
Email Me

Privacy Policy / DMCA Notice / ADA Accessibility


This site is hosted, designed and copyright
© 1994 - 2026 by
Delta Media Group, Inc. -- Patent Pending --
Agency License Information: Massanutten Realty, LLC licensed in the Commonwealth of Virginia since 1986
3364 Logstone Drive | MLS# VAPW2123422
This single family home located at 3364 Logstone Drive, Triangle, VA 22172 is currently listed for sale with an asking price of $779,000. This property was built in 2005 and has 4 bedrooms and 3 full and 1 partial baths with 4706 sq. ft. Logstone Drive is located in the MONCURE WOODS subdivision within the PRINCE WILLIAM COUNTY PUBLIC SCHOOLS school district. Search MONCURE WOODS real estate on www.garywmitchell.com today.