

BEDS4
BATHS2 full 2 partial
SQUARE FEET4,027
MLS#VALO2133502
STATUSPENDING
PROPERTY TYPEResidential - Single Family
SUBDIVISIONLOCUST GROVE
SCHOOLLOUDOUN COUNTY PUBLIC SCHOOLS
Property Description
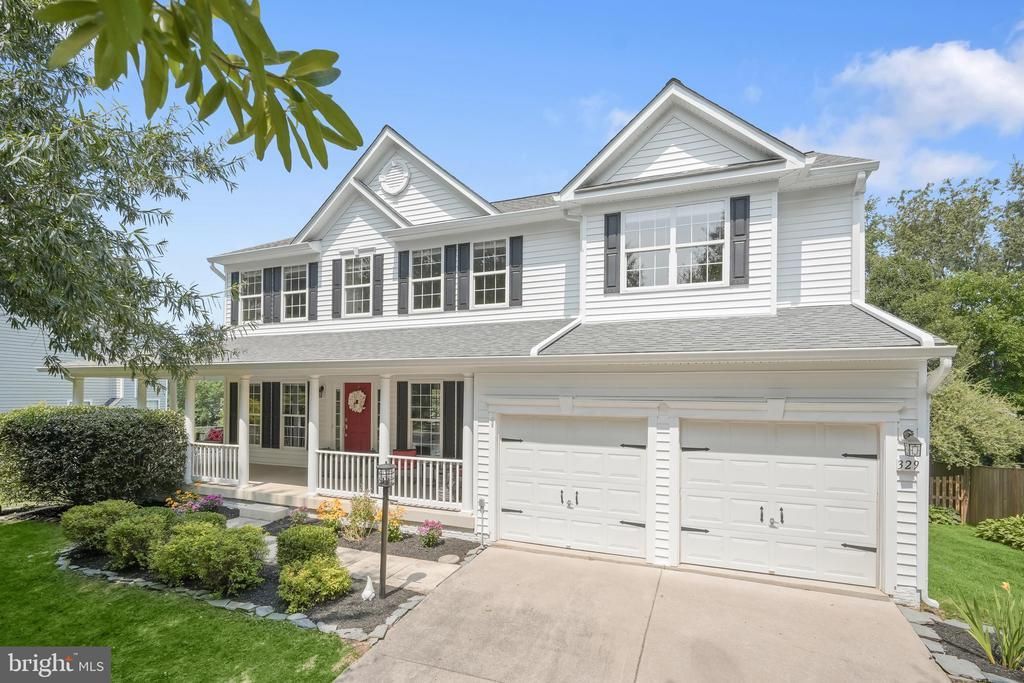
OFFER DEADLINE HAS BEEN SET FOR SUNDAY AT 6 PM. Welcome to 329 Locust Grove Drive, where comfortable living, thoughtful spaces and a beautiful Western Loudoun setting come together. A welcoming front porch sets the tone for this inviting home, situated on a private, tree-lined .36-acre lot that offers a peaceful backdrop and plenty of natural beauty. Inside, the sunbathed 4,000+ sq ft interior offers generous room for everyday living, working from home and relaxing. The main level features two dedicated offices, an expansive great room and a spacious kitchen with plenty of room for everyone to gather. Large, light-filled spaces create an inviting atmosphere throughout the home, while the finished lower level adds even more flexibility with a recreation room and dedicated theatre room. Ample storage throughout helps keep everything organized and provides the functionality today's lifestyle demands. The location is equally appealing. Nearby walking paths offer an easy, pleasant connection to Emerick Elementary and continue toward downtown Purcellville, making it convenient to walk to school and enjoy the shops, restaurants, parks and community amenities that make the town so desirable. At the same time, the home's private, tree-lined setting provides a sense of retreat when you're ready to come home. Purcellville offers an exceptional balance of small-town convenience and access to the outdoors. Downtown provides local dining, shopping, coffee shops, services and community events, while the W&OD Trail, parks and recreational amenities are close by. Beyond town, the beauty of Western Loudoun unfolds through rolling farmland, scenic country roads, vineyards, breweries, equestrian properties and expansive open spaces. 329 Locust Grove Drive offers the best of both worlds: a substantial and thoughtfully designed home with abundant living space and storage, a private wooded setting, and the convenience of being close to school, downtown Purcellville and everything that makes Western Loudoun such a special place to call home. Updates include HVAC (2024), lower level (2021), 6 plus size windows and sliding glass door (2022), siding/shutters/gutters (2025), roof (2015), primary bath (2023), main level and upper hall paint (2026), recessed lights (2021)
Property Features
Property Type: Residential - Single Family
Basement: Walkout Level, Fully Finished
Basement: Yes
Cooling: Central A/C, Programmable Thermostat
Fireplaces: 1
Fuel Type: Propane - Leased
Garage: 2
Heating: Programmable Thermostat, Forced Air
Home Style: Colonial
Lot Size: 0.36 Acres
Roof Type: Architectural Shingle
Stories: 3.0
Taxes: $9,231
Year Built: 2002
Feature Descriptions
Additional Structures: Above Grade, Below Grade
Appliances: Built-In Microwave, Dishwasher, Disposal, Dryer, Icemaker, Oven - Single, Refrigerator, Stove, Washer
Days on Site: 15
Exterior: Vinyl Siding
Exterior: Bump-outs
Fencing: Rear
Fireplace: Gas/Propane, Screen, Mantel(s)
Flooring: Hardwood, Carpet
HOA Fee: $121.00/Quarterly
Interior: Bathroom - Soaking Tub, Chair Railings, Crown Moldings, Dining Area, Family Room Off Kitchen, Kitchen - Eat-In, Pantry, Primary Bath(s), Recessed Lighting, Bathroom - Walk-In Shower, Bathroom - Tub Shower, Ceiling Fan(s), Carpet, Floor Plan - Open, Kitchen - Island, Kitchen - Table Space, Window Treatments, Wood Floors, Other
Lot: Backs to Trees
Lot Dimensions: 0.36 Acre(S)
Parking Features: Asphalt Driveway
Parking Notes: 6 Total Parking Spaces
Sewer: Public Sewer
Special View Info: Trees/Woods
SQFT Above Finished: 2837
SQFT Below Finished: 1190
SQFT Total Finished: 4027
Structure Type: Detached
Total Garage/Parking Spaces: 6
Water: Public
Windows: Double Pane, Vinyl Clad
Local Schools
High School: LOUDOUN VALLEY
Middle School: BLUE RIDGE
Elementary School: EMERICK
School District: LOUDOUN COUNTY PUBLIC SCHOOLS
Listed By / Shown By
Listed By
Agency Name: Samson Properties
Shown By
Agent Name: Gary Mitchell
Agent Phone: (540) 578-0178
Agency Title: Massanutten Realty

Estimate Your Payment
Estimated Payment
$ 5,424.83 per month $4,388.71 Principal & Interest $769.25 Property Tax $266.88 Homeowner's InsuranceChange Payment Information

Gary Mitchell
Office: (540) 578-0178
Cell: (540) 578-0178
Fax: (540) 301-0118
Toll Free: (800) 931-0400
Email Me

Privacy Policy / DMCA Notice / ADA Accessibility


This site is hosted, designed and copyright
© 1994 - 2026 by
Delta Media Group, Inc. -- Patent Pending --
Agency License Information: Massanutten Realty, LLC licensed in the Commonwealth of Virginia since 1986
329 Locust Grove Drive | MLS# VALO2133502
This single family home located at 329 Locust Grove Drive, Purcellville, VA 20132 is currently listed for sale with an asking price of $915,000. This property was built in 2002 and has 4 bedrooms and 2 full and 2 partial baths with 4027 sq. ft. Locust Grove Drive is located in the LOCUST GROVE subdivision within the LOUDOUN COUNTY PUBLIC SCHOOLS school district. Search LOCUST GROVE real estate on www.garywmitchell.com today.