

BEDS4
BATHS3 full
SQUARE FEET1,792
MLS#VAAC2002990
STATUSACTIVE
PROPERTY TYPEResidential - Single Family
SUBDIVISIONCAPTAINS COVE
SCHOOLACCOMACK COUNTY PUBLIC SCHOOLS
Property Description
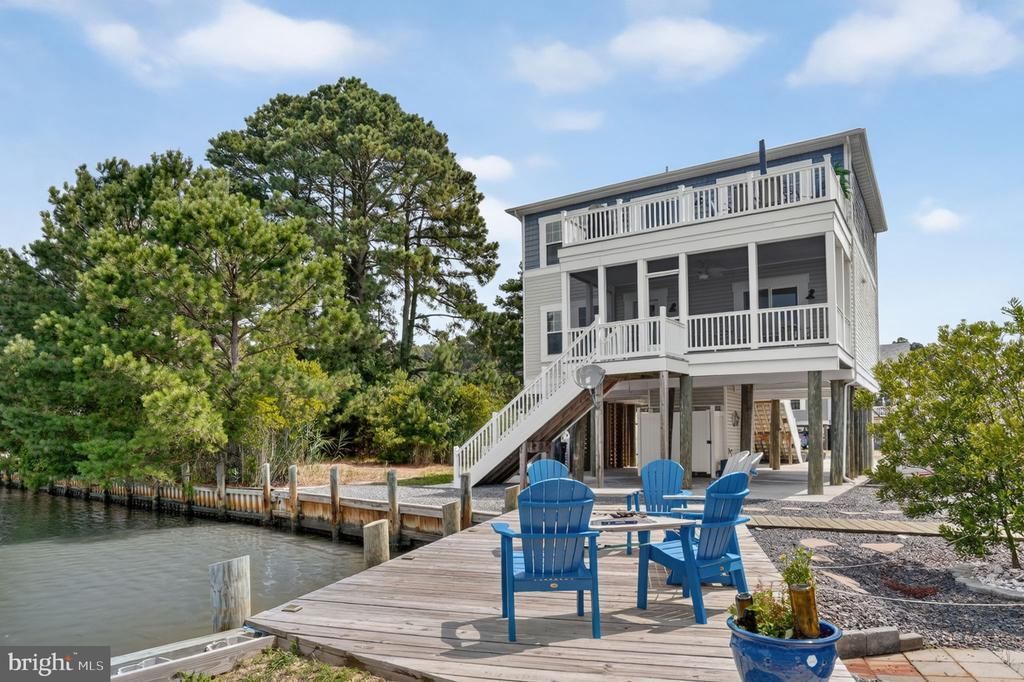
Welcome to waterfront living in Captain's Cove Golf & Yacht Club! Perfectly positioned on a canal-front lot with beautiful water views, this thoughtfully designed coastal home offers the ideal blend of comfort, functionality, and Eastern Shore lifestyle. Built in 2021, the elevated construction provides abundant covered parking, storage, and outdoor living space below, while the interior floor plan is designed for easy everyday living and entertaining. Step inside the main level and discover a private primary suite featuring a walk-in closet and en-suite bath, along with two additional bedrooms, a full hall bath, and the convenience of a dedicated laundry room. The spacious screened porch overlooking the canal creates the perfect spot for morning coffee, evening cocktails, or simply enjoying the waterfront setting. Upstairs, the home opens into a bright and expansive living area where oversized windows capture stunning water views throughout the main living spaces. The beautifully appointed kitchen features stainless steel appliances, granite countertops, abundant cabinetry, a large center island with seating, and a generous walk-in pantry. The open dining and living areas flow seamlessly together, creating an inviting space for gatherings large and small. A fourth bedroom and third full bath on this level provide excellent flexibility for guests, a home office, or multi-generational living. Step outside onto the oversized waterfront balcony deck to enjoy panoramic canal and water views. Outside, this property is designed to fully embrace the waterfront lifestyle. Enjoy your private bulkheaded canal frontage with direct water access, a spacious waterside entertaining area, outdoor shower, and a detached storage shed for all your boating, fishing, kayaking, and beach gear. The expansive covered parking and storage area beneath the home offers room for multiple vehicles, golf carts, water toys, and workshop space. Located within the amenity-rich Captain's Cove Golf & Yacht Club community, owners enjoy access to an indoor and outdoor pool, marina, boat ramp, golf course, clubhouse restaurant, fitness center, playgrounds, pickleball courts, and more. Whether you're searching for a full-time residence, vacation getaway, or investment property, this exceptional canal-front home delivers the best of coastal living on Virginia's Eastern Shore.
Property Features
Property Type: Residential - Single Family
Cooling: Central A/C
Fuel Type: Propane - Owned
Heating: Forced Air
Home Style: Coastal
Lot Size: 0.19 Acres
Roof Type: Architectural Shingle
Stories: 2.0
Taxes: $2,701
Year Built: 2021
Feature Descriptions
Additional Structures: Above Grade, Below Grade
Appliances: Built-In Microwave, Dishwasher, Oven/Range - Electric, Stainless Steel Appliances, Refrigerator
Community Amenities: Bar/Lounge, Basketball Courts, Boat Dock/Slip, Boat Ramp, Club House, Common Grounds, Dining Rooms, Dog Park, Fitness Center, Golf Club, Golf Course, Guest Suites, Jog/Walk Path, Marina/Marina Club, Pickleball Courts, Pier/Dock, Pool - Indoor, Pool - Outdoor, Putting Green, Security, Swimming Pool, Tot Lots/Playground, Water/Lake Privileges
Days on Site: 55
Exterior: Outside Shower
Exterior: Vinyl Siding, Blown-In Insulation
Flooring: Luxury Vinyl Plank, Carpet
HOA Fee: $2289.00/Annually
Interior: Bathroom - Tub Shower, Bathroom - Walk-In Shower, Ceiling Fan(s), Dining Area, Entry Level Bedroom, Floor Plan - Open, Kitchen - Island, Pantry, Primary Bath(s), Recessed Lighting, Upgraded Countertops, Walk-in Closet(s), Window Treatments
Location: Canal
Lot: Bulkheaded
Lot Dimensions: 0.19 Acre(S)
Parking Features: Concrete Driveway
Parking Notes: 2 Total Parking Spaces
Sewer: Public Sewer
Special View Info: Canal, Water
SQFT Above Finished: 1792
SQFT Total Finished: 1792
Structure Type: Detached
Total Garage/Parking Spaces: 2
Water: Community
Local Schools
High School: ARCADIA
Middle School: ARCADIA
Elementary School: KEGOTANK
School District: ACCOMACK COUNTY PUBLIC SCHOOLS
Listed By / Shown By
Listed By
Agency Name: Long & Foster Real Estate, Inc.
Shown By
Agent Name: Gary Mitchell
Agent Phone: (540) 578-0178
Agency Title: Massanutten Realty

Estimate Your Payment
Estimated Payment
$ 3,379.69 per month $2,973.77 Principal & Interest $225.08 Property Tax $180.83 Homeowner's InsuranceChange Payment Information

Gary Mitchell
Office: (540) 578-0178
Cell: (540) 578-0178
Fax: (540) 301-0118
Toll Free: (800) 931-0400
Email Me

Privacy Policy / DMCA Notice / ADA Accessibility


This site is hosted, designed and copyright
© 1994 - 2026 by
Delta Media Group, Inc. -- Patent Pending --
Agency License Information: Massanutten Realty, LLC licensed in the Commonwealth of Virginia since 1986
3272 Salty Way | MLS# VAAC2002990
This single family home located at 3272 Salty Way, Greenbackville, VA 23356 is currently listed for sale with an asking price of $620,000. This property was built in 2021 and has 4 bedrooms and 3 full baths with 1792 sq. ft. Salty Way is located in the CAPTAINS COVE subdivision within the ACCOMACK COUNTY PUBLIC SCHOOLS school district. Search CAPTAINS COVE real estate on www.garywmitchell.com today.