

BEDS3
BATHS2 full
SQUARE FEET2,155
MLS#680770
STATUSActive
PROPERTY TYPEResidential - Townhouse
SUBDIVISIONLAKE POINTE VILLAGE
Property Description
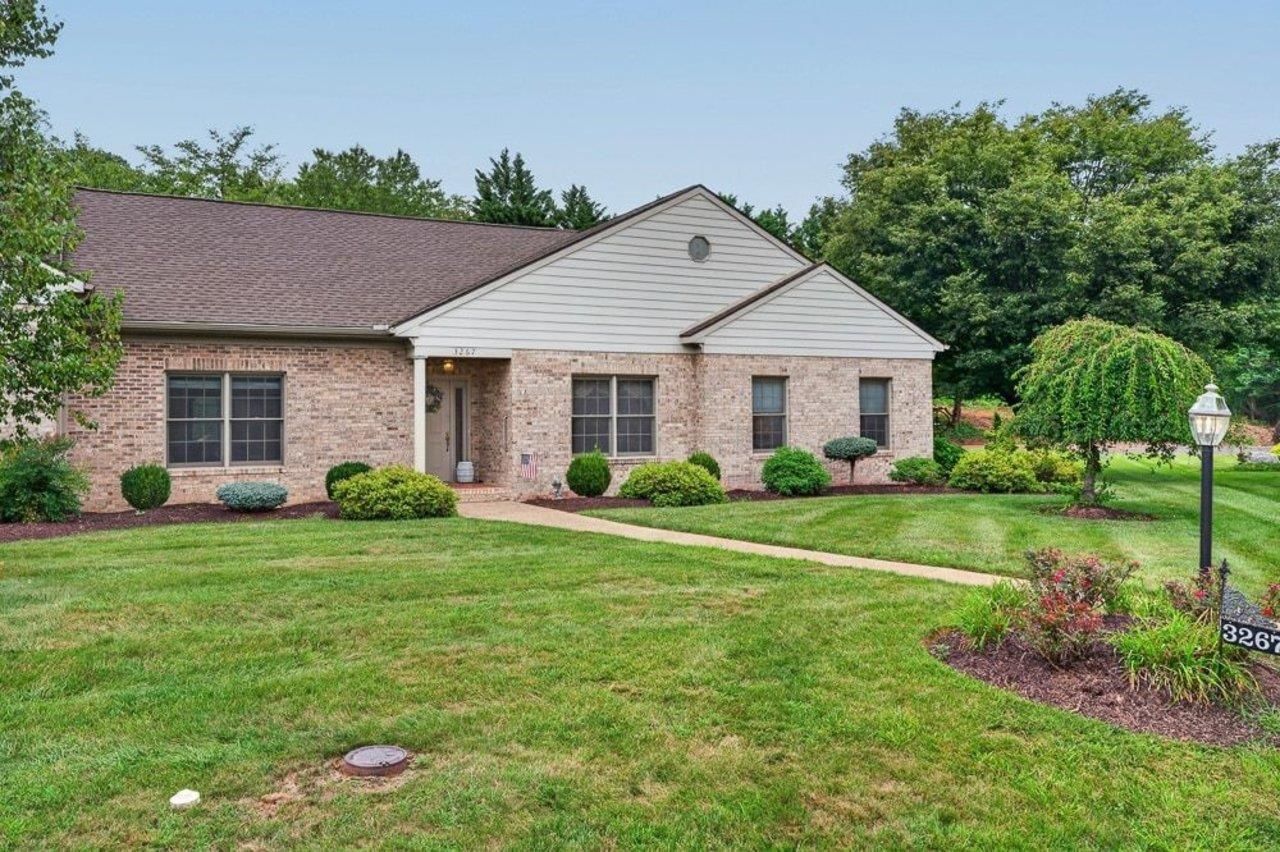
Welcome home to 3267 Mesinetto Creek Drive, a beautifully maintained 3-bedroom, 2-bath duplex in the desirable Lake Pointe Village community, just a stone's throw from scenic Lake Shenandoah. Offering over 2,100 square feet of finished living space on the main level, a 2-car garage, and an unfinished bonus room, this thoughtfully designed home provides comfortable one-level living and is ideal for those looking to age in place. Step inside to a welcoming foyer that flows into the formal dining room and spacious living room, featuring a cozy gas fireplace. The generous family room at the rear of the home offers a peaceful retreat with views of the private aggregate concrete patio & mature shade tree?perfect for relaxing or entertaining. The kitchen features wood cabinetry, formica countertops, & a breakfast bar, providing plenty of space for everyday meals & gatherings. The split-bedroom floor plan offers added privacy, with the spacious primary suite separated from the additional bedrooms. Recent updates include a roof replacement & water softener, offering added peace of mind for the next owner. A bonus room accessed through the garage provides excellent storage space & exciting potential to expand!
Property Features
Property Type: Residential - Townhouse
Cooling: Heat Pump
Fuel Type: Liquid Propane, Tank Owned
Garage: 2
Heating: Forced Air, Propane
Lot Size: 0.28 Acres
Roof Type: Composition Shingle
Stories: 1.0
Taxes: $2,653
Year Built: 1998
Feature Descriptions
Association Dues: 523 (Quarterly)
Attached Home: Duplex, End Unit
Basement: No
Bathroom: Attach Primary Bath
Common Amenities: Lake
Days on Site: 16
Driveway: Asphalt
Exterior: Brick, Hardie Plank
Fencing: Board, Privacy Fence
Fireplace Location: Family Room
Flooring: Linoleum, Wood
Foundation: Concrete Block
HOA Inclusions: Prof. Mgmt., Snow Removal, Trash Pickup, Yard Maintenance
Kitchen: Formica Counter, Wood Cabinets
Laundry: Dryer, Washer
Lot: Nearly Level
Lot Dimensions: 0.28 Acre(s)
Sewer: Public Sewer
Water: Public Water
Windows: 9' Ceilings, Transom
Yard Features: Landscaped, Mature, Private
Local Schools
High School: Spotswood
Middle School: Montevideo
Elementary School: Peak View
Listed By / Shown By
Listed By
Agency Name: Funkhouser: East Rockingham
Agency Phone: 540-298-0280
Shown By
Agent Name: Gary Mitchell
Agent Phone: (540) 578-0178
Agency Title: Massanutten Realty

Estimate Your Payment
Estimated Payment
$ 2,637.92 per month $2,278.29 Principal & Interest $221.08 Property Tax $138.54 Homeowner's InsuranceChange Payment Information

Gary Mitchell
Office: (540) 578-0178
Cell: (540) 578-0178
Fax: (540) 301-0118
Toll Free: (800) 931-0400
Email Me

Privacy Policy / DMCA Notice / ADA Accessibility


This site is hosted, designed and copyright
© 1994 - 2026 by
Delta Media Group, Inc. -- Patent Pending --
Agency License Information: Massanutten Realty, LLC licensed in the Commonwealth of Virginia since 1986
3267 Mesinetto Creek Dr | MLS# 680770
This townhouse located at 3267 Mesinetto Creek Dr, Rockingham, VA 22801 is currently listed for sale with an asking price of $475,000. This property was built in 1998 and has 3 bedrooms and 2 full baths with 2155 sq. ft. Mesinetto Creek Dr is located in the LAKE POINTE VILLAGE subdivision. Search LAKE POINTE VILLAGE real estate on www.garywmitchell.com today.