

BEDS3
BATHS2 full 1 partial
SQUARE FEET2,365
MLS#681071
STATUS
PROPERTY TYPEResidential - Single Family
SUBDIVISIONRIVANNA VILLAGE
Property Description
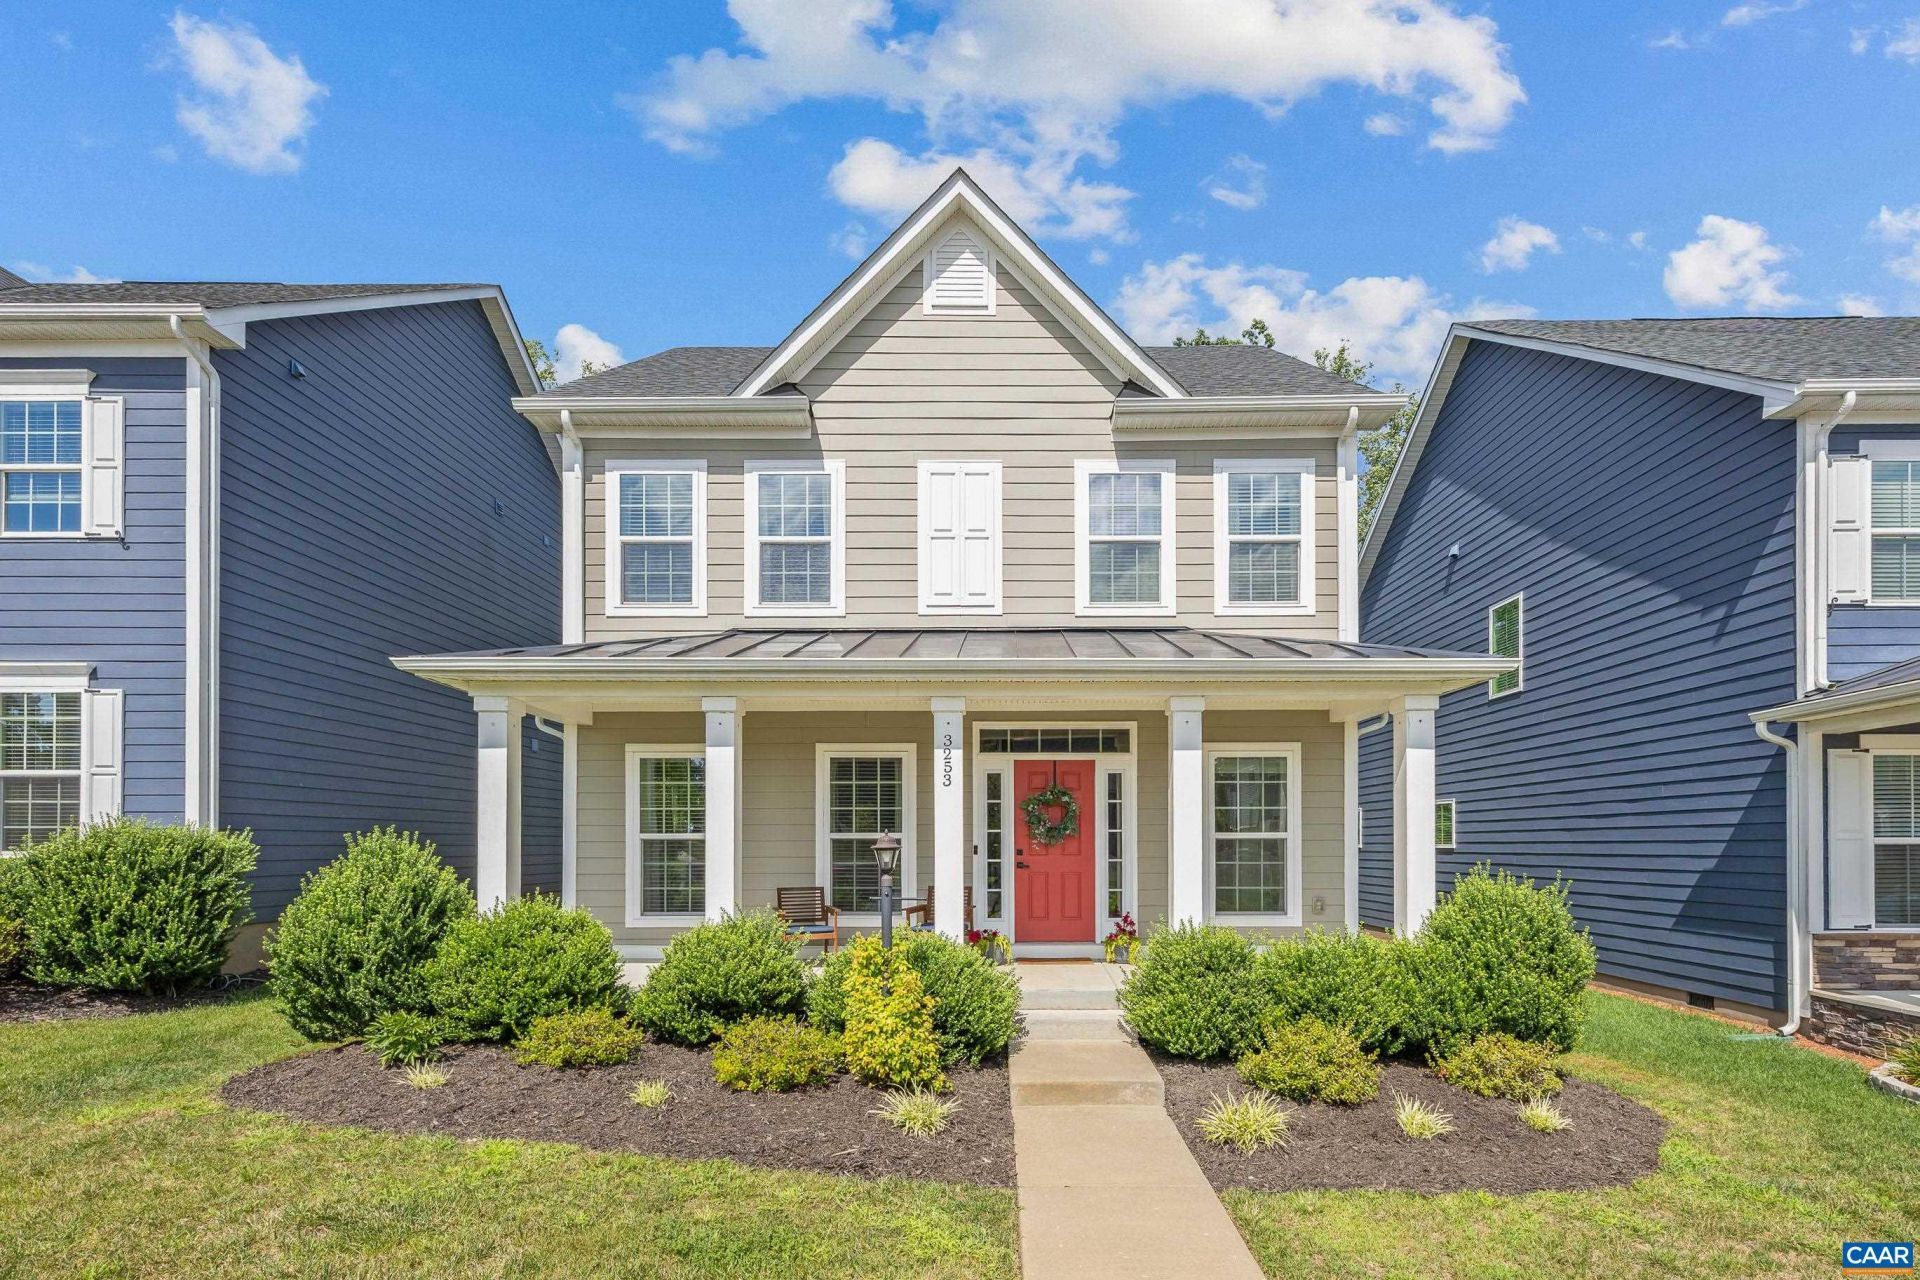
Charming 3-bedroom, 2.5-bath home with a 2-car attached garage in highly desirable Rivanna Village! This thoughtfully designed home offers an extremely livable floor plan and features a model that is no longer being built, making this a special opportunity! The spacious main level offers an inviting open-concept layout with a dining room or study, gourmet kitchen, large eat-in area, and generously sized living room?perfect for everyday living and entertaining. Step outside for morning coffee or evening relaxation on the paver patio, tucked into a fenced section of the backyard that offers a wonderful sense of privacy. The finished basement rec room provides flexible space for a playroom, media room, home office, or whatever best suits your needs. Upstairs, the nicely appointed primary suite features a walk-in shower, while two additional bedrooms provide plenty of space for family, guests, or hobbies. Rivanna Village is exceptionally walkable, with sidewalks throughout the community that make evening strolls a pleasure. Conveniently located just minutes from Pantops and Downtown Charlottesville, this home combines comfort, flexibility, and convenience in one of Charlottesvilles most appealing communities.
Property Features
Property Type: Residential - Single Family
Basement: Full, Finished, Heated, Interior Entry
Basement: Yes
Cooling: Central Air, Heat Pump
Garage: 2 car attached
Heating: Central, Heat Pump
Home Style: Craftsman
Lot Size: 0.12 Acres
Roof Type: Architectural
Stories: 2.0
Taxes: $4,958
Year Built: 2019
Amenities
Double Vanity
Breakfast Area
Entrance Foyer
Eat-in Kitchen
Kitchen Island
Recessed Lighting
Courtyard
Feature Descriptions
Appliances: Dishwasher, Electric Cooktop, Electric Range, Disposal, Microwave, Refrigerator, Dryer, Washer
Association Amenities: Trail(s)
Community Features: Sidewalks
Days on Site: 6
Exclusions: Refrigerator in Garage
Exterior: HardiPlank Type, Stick Built
Flooring: Carpet, Ceramic Tile, Luxury Vinyl Plank
HOA: Yes
HOA Fee: 260/ Quarterly
Laundry: Washer Hookup, Dryer Hookup
Lot: Garden, Landscaped
Parcel#: 093B0-01-0B-002E0
Parking: Attached, Electricity, Garage, Garage Door Opener, Garage Faces Rear
Parking Notes: Attached, Electricity, Garage, Garage Door Opener, Gar
Patio/Porch: Concrete, Front Porch, Patio, Porch, Side Porch, Stone
Security: Smoke Detector(s)
Sewer: Public Sewer
Special View Info: Residential
Utilities: Cable Available
View: Residential
Water: Public
Window: Double Pane Windows, Vinyl
Local Schools
High School: Monticello
Middle School: Burley
Elementary School: Stone-Robinson
Listed By / Shown By
Listed By
Agency Name: STORY HOUSE REAL ESTATE
Agency Phone: 434-260-1435
Shown By
Agent Name: Gary Mitchell
Agent Phone: (540) 578-0178
Agency Title: Massanutten Realty

Estimate Your Payment
Estimated Payment
$ 3,542.33 per month $2,949.79 Principal & Interest $413.17 Property Tax $179.38 Homeowner's InsuranceChange Payment Information

Gary Mitchell
Office: (540) 578-0178
Cell: (540) 578-0178
Fax: (540) 301-0118
Toll Free: (800) 931-0400
Email Me

Privacy Policy / DMCA Notice / ADA Accessibility


This site is hosted, designed and copyright
© 1994 - 2026 by
Delta Media Group, Inc. -- Patent Pending --
Agency License Information: Massanutten Realty, LLC licensed in the Commonwealth of Virginia since 1986
3253 Village Park Ave | MLS# 681071
This single family home located at 3253 Village Park Ave, Keswick, VA 22947 is currently listed for sale with an asking price of $615,000. This property was built in 2019 and has 3 bedrooms and 2 full and 1 partial baths with 2365 sq. ft. Village Park Ave is located in the RIVANNA VILLAGE subdivision. Search RIVANNA VILLAGE real estate on www.garywmitchell.com today.