

BEDS3
BATHS2 full 1 partial
SQUARE FEET1,920
MLS#681337
STATUSActive
PROPERTY TYPEResidential - Townhouse
SUBDIVISIONPRESTON LAKE
Property Description
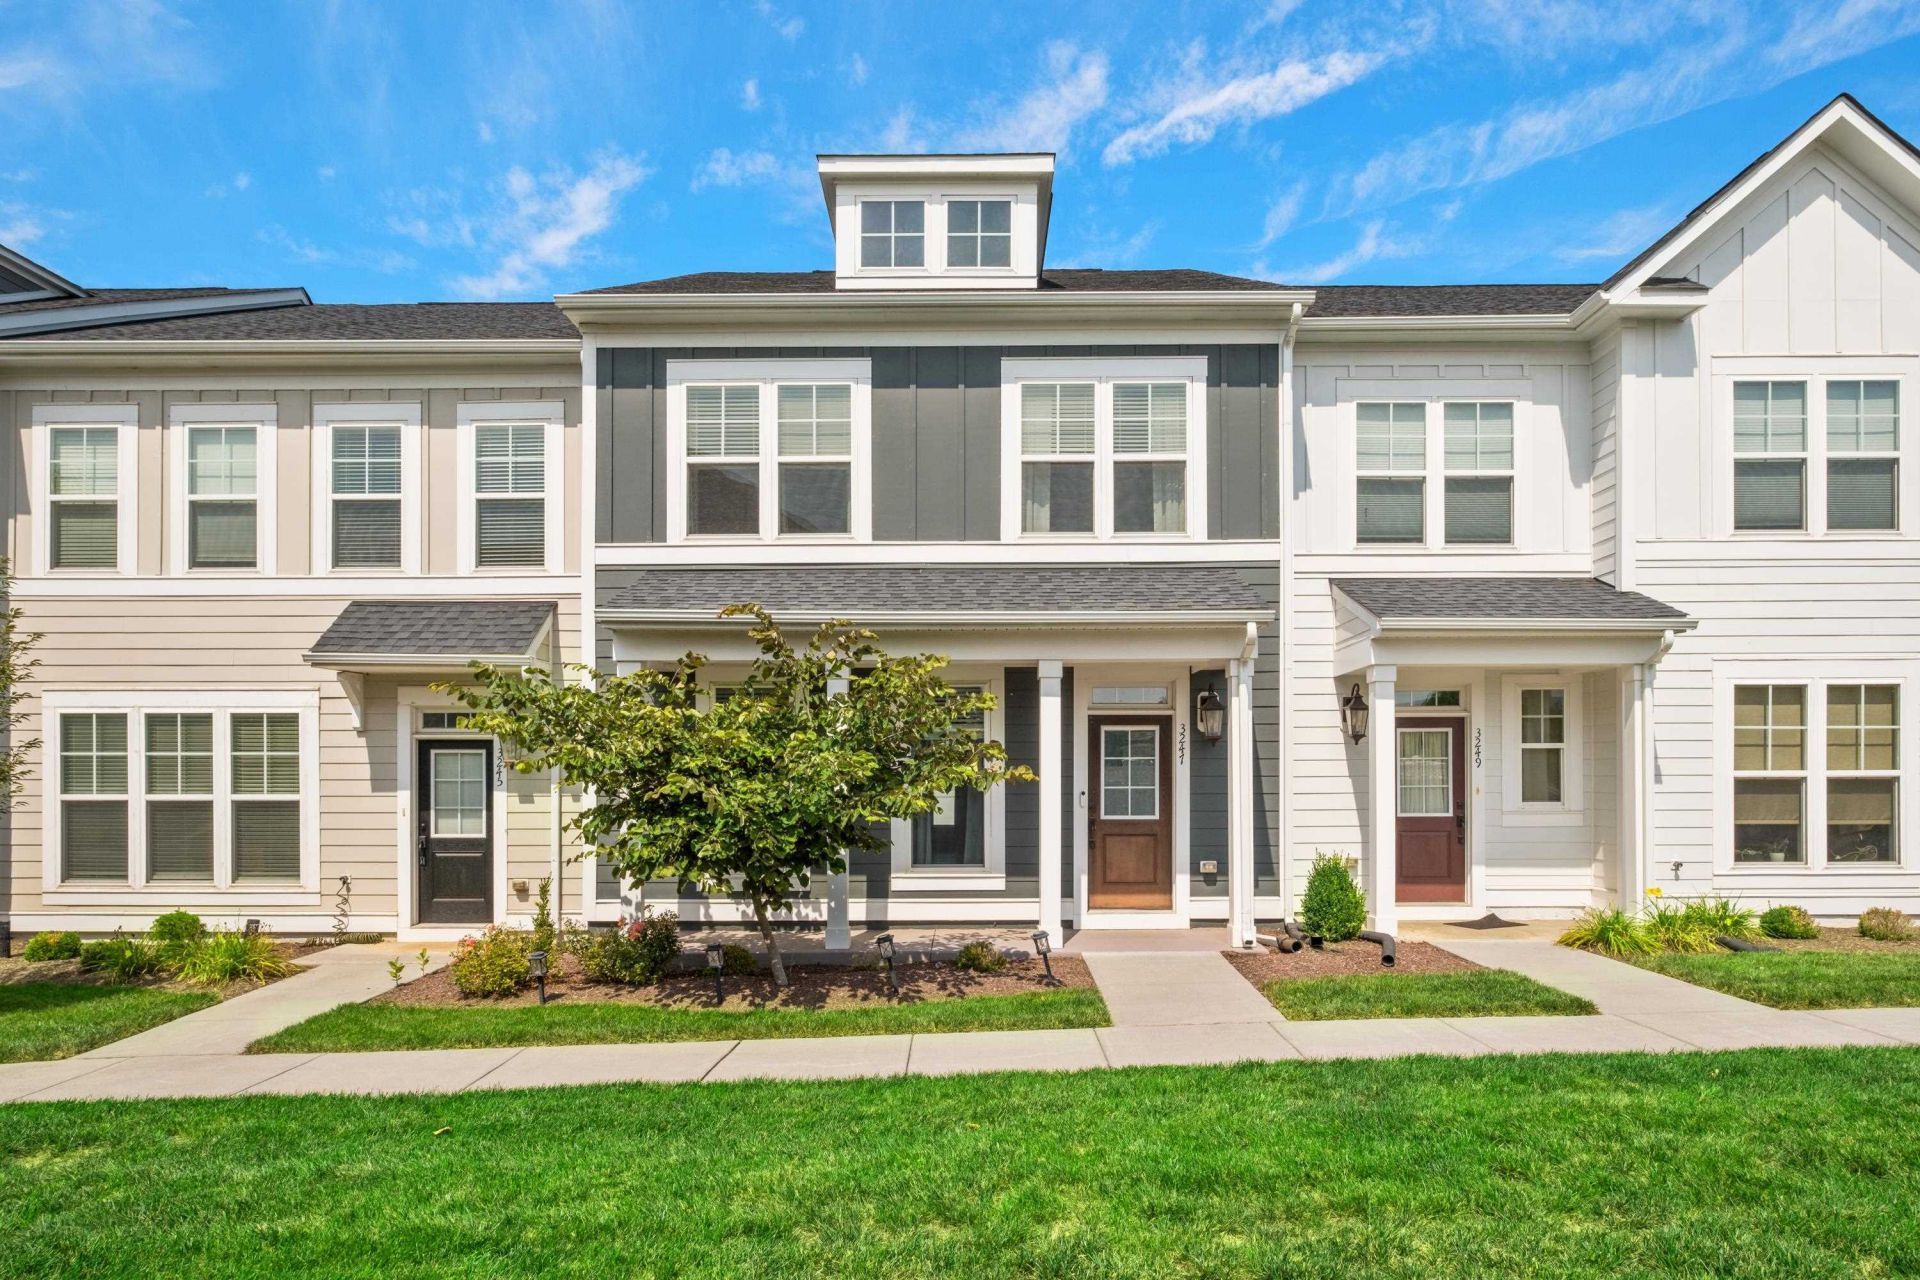
Welcome to 3247 Battery Park Place, a well-appointed townhome in the desirable Preston Lake community of Rockingham County. This inviting home offers comfortable living spaces, quality finishes, and a private fenced backyard in a neighborhood known for its amenities and convenient location. The main level features an open and welcoming layout with 9-foot ceilings, while the upper level offers comfortable bedrooms and living space. The kitchen is finished with warm wood cabinetry and granite countertops, providing both style and functionality. The fenced backyard creates a private outdoor retreat, perfect for relaxing, entertaining, gardening, or enjoying time with pets. Preston Lake residents enjoy an impressive array of amenities, including a community pool, clubhouse, fitness center, walking trails, playground, dog park, and scenic open spaces. The community offers a wonderful balance of neighborhood living and convenience, with easy access to Harrisonburg, James Madison University, Sentara RMH, shopping, dining, and major roadways. With its desirable location, attractive finishes, private outdoor space, and access to the many amenities of Preston Lake, 3247 Battery Park Place is a wonderful place to call home.
Property Features
Property Type: Residential - Townhouse
Cooling: Central AC, Heat Pump
Fenced: Yes
Fuel Type: Natural Gas
Heating: Heat Pump
Home Style: Craftsman
Roof Type: Composition Shingle
Stories: 2.0
Year Built: 2018
Feature Descriptions
Association Dues: 250 (Monthly)
Attached Home: Interior Unit
Basement: No
Bathroom: Attach Primary Bath
Common Amenities: Clubhouse, Play Area, Pool
Days on Site: 2
Driveway: Asphalt, Reserved-2 spaces
Exterior: Fiber Cement, Shingle
Fencing: Aluminum
Flooring: Ceramic Tile, Luxury Vinyl Plank
Foundation: Concrete Slab
HOA Inclusions: Area Maint, Club House, Snow Removal, Trash Pickup, Yard Maintenance
Kitchen: Granite, Wood Cabinets
Laundry: Dryer, Dryer Hookup, Washer Hookup, Washer
Lot: Nearly Level
Sewer: Public Sewer
Swimming Pool: Yes
Water: Public Water
Windows: 8' Ceilings,9' Ceilings, PVC Windows
Yard Features: Fenced, Landscaped, Nearly Level
Local Schools
High School: Spotswood
Middle School: Montevideo
Elementary School: Cub Run (Rockingham)
Listed By / Shown By
Listed By
Agency Name: RE/MAX Performance Realty
Agency Phone: 540-433-7369
Shown By
Agent Name: Gary Mitchell
Agent Phone: (540) 578-0178
Agency Title: Massanutten Realty

Estimate Your Payment
Estimated Payment
$ 1,800.67 per month $1,697.45 Principal & Interest $0.00 Property Tax (data not provided by mls) $103.22 Homeowner's InsuranceChange Payment Information

Gary Mitchell
Office: (540) 578-0178
Cell: (540) 578-0178
Fax: (540) 301-0118
Toll Free: (800) 931-0400
Email Me

Privacy Policy / DMCA Notice / ADA Accessibility


This site is hosted, designed and copyright
© 1994 - 2026 by
Delta Media Group, Inc. -- Patent Pending --
Agency License Information: Massanutten Realty, LLC licensed in the Commonwealth of Virginia since 1986
3247 Battery Park Pl | MLS# 681337
This townhouse located at 3247 Battery Park Pl, Rockingham, VA 22801 is currently listed for sale with an asking price of $353,900. This property was built in 2018 and has 3 bedrooms and 2 full and 1 partial baths with 1920 sq. ft. Battery Park Pl is located in the PRESTON LAKE subdivision. Search PRESTON LAKE real estate on www.garywmitchell.com today.