

BEDS3
BATHS2 full 1 partial
SQUARE FEET3,232
MLS#VARV2000668
STATUSACTIVE
PROPERTY TYPEResidential - Single Family
SUBDIVISIONGARLAND LAKE
SCHOOLRICHMOND COUNTY PUBLIC SCHOOLS
Property Description
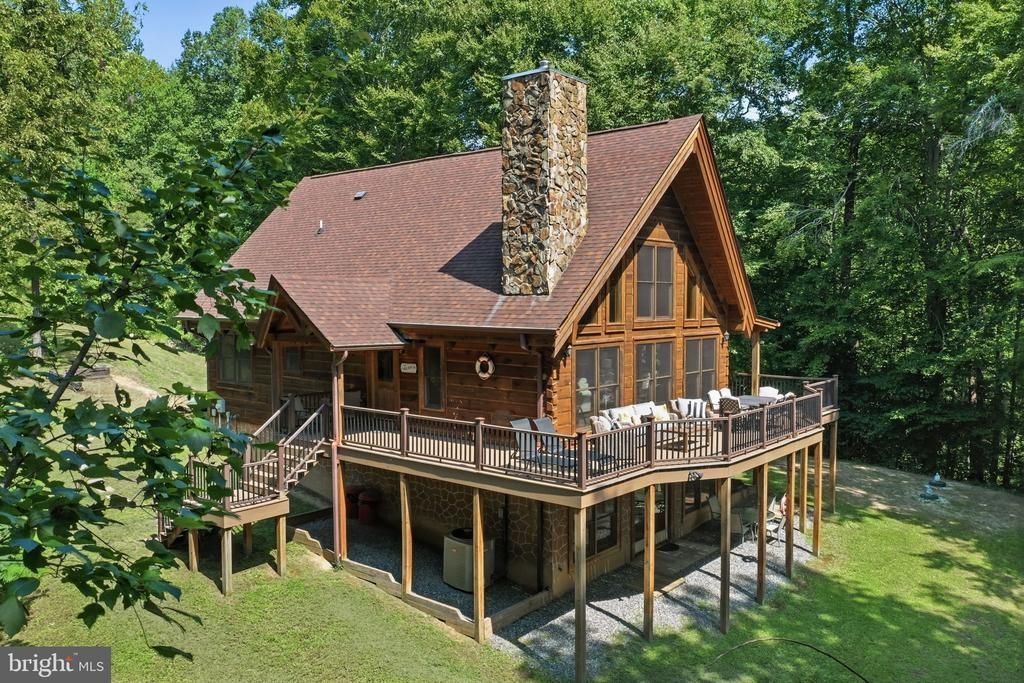
The ultimate waterfront getaway in Virginia's Northern Neck —where every day feels like a vacation. Beautifully maintained and thoughtfully designed, this exceptional log chalet sits on approximately 3 private acres overlooking the serene waters of 60-acre Garland Lake, creating a peaceful retreat for family, friends, and anyone who loves the outdoors. Just five minutes from downtown Warsaw, 15 minutes to Tappahannock, and approximately one hour from Richmond, this is the rare combination of tranquility, recreation, and accessibility. Inside, the dramatic two-story great room immediately captures your attention, with soaring vaulted ceilings, warm knotty-pine finishes, exposed beams, abundant natural light, and a cozy wood stove creating the perfect gathering space. Walls of windows frame beautiful lake views, while the open-concept gourmet kitchen and large dining area make entertaining effortless. The main-level primary suite offers a private retreat with a walk-in closet and ensuite bath, while two additional bedrooms and a second-floor loft provide room for family and guests. A convenient laundry/mud room with it's own entrance from the porch provides the perfect spot to drop all the remains from the day, bring in groceries, or provide a pet-safe space for furry family memebers. Downstairs, the enormous finished walk-out recreation room takes this home to another level. With high ceilings, a lake view, abundant storage, and flexible space for a media room, game room, office, or additional sleeping quarters, it is the ultimate bonus space for extended stays and weekend gatherings. You'll appreciate a large storage room and separate storage closet on this level as well. The outdoor living is every bit as inviting. Expansive porches wrap two sides of the home, while a huge waterside deck provides the perfect setting for morning coffee, afternoon gatherings, grilling, or simply relaxing as the lake changes throughout the day. The gently sloped lawn has multiple areas that invite you outdoors and a terraced walkway to the Lakefront where you will find a large fire pit and your own private dock with easy access for fishing and kayaking. Just around the corner from the community boat ramp for easy boat launching. This home is move-in ready and some furnishings are available for purchase to provide a truly “turnkey” home. Tankless water heater, composite decking and vinyl rails along with a Generac generator add lower maintenance and peace of mind. Whether you're looking for a weekend escape, a family gathering place, or a year-round haven, 32 Shoreline Drive delivers the quintessential waterfront lifestyle—with room to relax, entertain, play, and make memories for years to come.
Property Features
Property Type: Residential - Single Family
Basement: Yes
Basement: Daylight, Full, Fully Finished, Partially Finished, Space For Rooms, Walkout Level, Windows
Cooling: Ceiling Fan(s), Central A/C, Heat Pump(s)
Fuel Type: Electric
Heating: Heat Pump(s)
Home Style: A-Frame, Cabin/Lodge, Chalet, Log Home
Lot Size: 2.90 Acres
Roof Type: Shingle
Stories: 3.0
Taxes: $3,103
Year Built: 2010
Feature Descriptions
Additional Structures: Above Grade, Below Grade
Appliances: Built-In Range, Dishwasher, Oven - Self Cleaning, Refrigerator
Days on Site: 8
Exterior: Log, Log Siding
Flooring: Hardwood, Tile/Brick, Concrete
HOA Fee: $400.00/Annually
Interior: Bathroom - Tub Shower, Ceiling Fan(s), Dining Area, Entry Level Bedroom, Exposed Beams, Family Room Off Kitchen, Floor Plan - Open, Kitchen - Gourmet, Stove - Wood, Walk-in Closet(s), Wood Floors
Location: Lake
Lot: Adjoins - Open Space, Backs to Trees, Fishing Available, Partly Wooded, Private, Sloping
Lot Dimensions: 2.90 Acre(S)
Number of Rooms: 8
Parking Features: Private, Stone Driveway
Parking Notes: 5 Total Parking Spaces
Pet Restrictions: No Pet Restrictions
Rooms: Recreation Room
Sewer: Septic = # of BR
Special View Info: Lake, Panoramic, Trees/Woods
SQFT Above Finished: 1932
SQFT Below Finished: 1300
SQFT Total Finished: 3232
Structure Type: Detached
Total Garage/Parking Spaces: 5
Utilities: Cable TV
Water: Well
Windows: Double Pane, Screens
Wooded: Yes
Local Schools
School District: RICHMOND COUNTY PUBLIC SCHOOLS
Listed By / Shown By
Listed By
Agency Name: Keller Williams Fairfax Gateway
Shown By
Agent Name: Gary Mitchell
Agent Phone: (540) 578-0178
Agency Title: Massanutten Realty

Estimate Your Payment
Estimated Payment
$ 3,560.74 per month $3,112.87 Principal & Interest $258.58 Property Tax $189.29 Homeowner's InsuranceChange Payment Information

Gary Mitchell
Office: (540) 578-0178
Cell: (540) 578-0178
Fax: (540) 301-0118
Toll Free: (800) 931-0400
Email Me

Privacy Policy / DMCA Notice / ADA Accessibility


This site is hosted, designed and copyright
© 1994 - 2026 by
Delta Media Group, Inc. -- Patent Pending --
Agency License Information: Massanutten Realty, LLC licensed in the Commonwealth of Virginia since 1986
32 Shoreline Drive | MLS# VARV2000668
This single family home located at 32 Shoreline Drive, Warsaw, VA 22572 is currently listed for sale with an asking price of $649,000. This property was built in 2010 and has 3 bedrooms and 2 full and 1 partial baths with 3232 sq. ft. Shoreline Drive is located in the GARLAND LAKE subdivision within the RICHMOND COUNTY PUBLIC SCHOOLS school district. Search GARLAND LAKE real estate on www.garywmitchell.com today.