

BEDS3
BATHS2 full
SQUARE FEET1,540
MLS#VAAC2003116
STATUSACTIVE
PROPERTY TYPEResidential - Single Family
SUBDIVISIONCEDAR VIEW BEACH
SCHOOLACCOMACK COUNTY PUBLIC SCHOOLS
Property Description
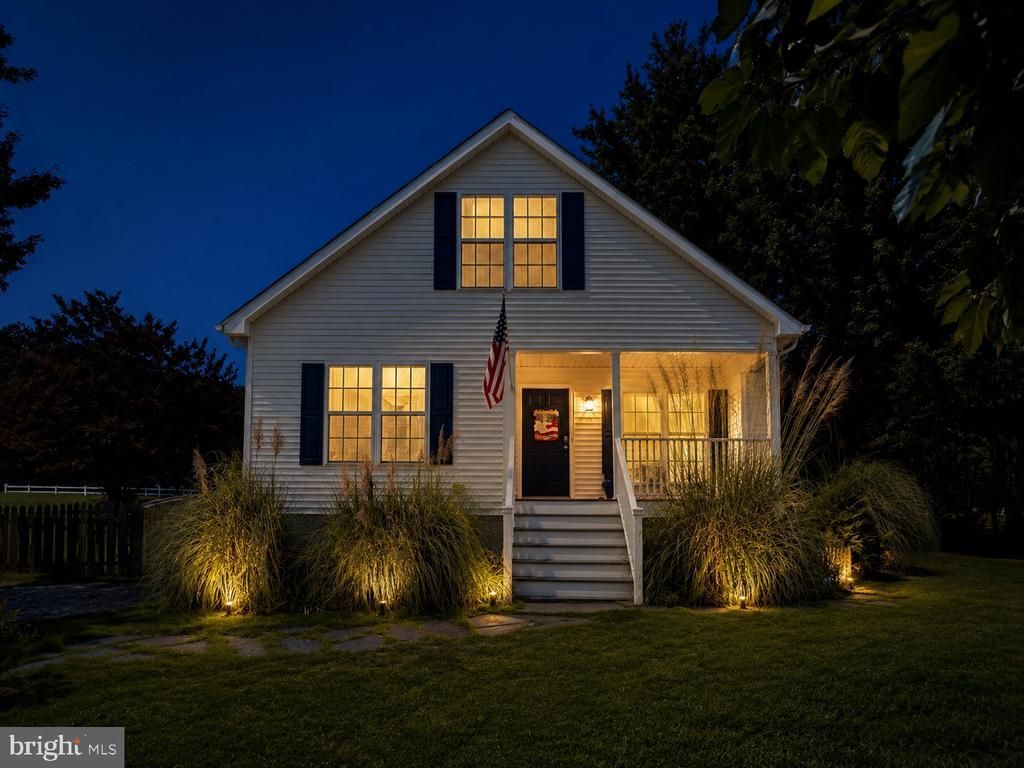
Enjoy the laid-back coastal lifestyle of Cedarview Beach, where the community beach, park, and private boat ramp are just a short distance from home. Located in this highly desirable golf cart-friendly community, this bright and beautifully maintained 3-bedroom, 2-bath stick-built modular home offers plenty of space both inside and out. Step inside to an inviting, open floor plan filled with natural light. The spacious main living area provides an easy flow for everyday living and entertaining. All three bedrooms are conveniently located on the main level, including the primary suite with its own private bath. Upstairs, you'll find a large, bright finished bonus space offering endless possibilities—create a home office, media room, game room, hobby space, additional lounge area, or whatever best suits your needs. Outside, the fenced yard and beautiful established garden create a welcoming outdoor retreat with plenty of room to relax, entertain, or enjoy time outdoors. Whether you're looking for a primary residence or a coastal getaway, this home offers the space and setting to enjoy everything Cedarview Beach has to offer. Grab the golf cart, head to the community beach and park, launch the boat, or simply enjoy life near the water. Coastal living starts right here!
Property Features
Property Type: Residential - Single Family
Cooling: Ceiling Fan(s), Heat Pump(s)
Fuel Type: Electric
Heating: Heat Pump(s)
Home Style: Cape Cod
Lot Size: 0.50 Acres
Roof Type: Composite
Stories: 2.0
Taxes: $1,193
Year Built: 2008
Feature Descriptions
Additional Structures: Above Grade
Appliances: Dishwasher, Dryer, Microwave, Refrigerator, Range Hood, Washer, Water Conditioner - Owned, Icemaker
Days on Site: 5
Exterior: Vinyl Siding
Flooring: Hardwood, Vinyl
HOA Fee: $100.00/Annually
Interior: Ceiling Fan(s), Dining Area, Entry Level Bedroom, Wood Floors
Lot Dimensions: 0.50 Acre(S)
Sewer: Septic Exists
SQFT Above Finished: 1540
SQFT Total Finished: 1540
Structure Type: Detached
Utilities: Cable TV, Electric Available
Water: Well
Local Schools
School District: ACCOMACK COUNTY PUBLIC SCHOOLS
Listed By / Shown By
Listed By
Agency Name: Worthington Realty Group, LLC
Shown By
Agent Name: Gary Mitchell
Agent Phone: (540) 578-0178
Agency Title: Massanutten Realty

Estimate Your Payment
Estimated Payment
$ 1,930.61 per month $1,726.23 Principal & Interest $99.42 Property Tax $104.97 Homeowner's InsuranceChange Payment Information

Gary Mitchell
Office: (540) 578-0178
Cell: (540) 578-0178
Fax: (540) 301-0118
Toll Free: (800) 931-0400
Email Me

Privacy Policy / DMCA Notice / ADA Accessibility


This site is hosted, designed and copyright
© 1994 - 2026 by
Delta Media Group, Inc. -- Patent Pending --
Agency License Information: Massanutten Realty, LLC licensed in the Commonwealth of Virginia since 1986
31523 Sunrise Drive | MLS# VAAC2003116
This single family home located at 31523 Sunrise Drive, Painter, VA 23420 is currently listed for sale with an asking price of $359,900. This property was built in 2008 and has 3 bedrooms and 2 full baths with 1540 sq. ft. Sunrise Drive is located in the CEDAR VIEW BEACH subdivision within the ACCOMACK COUNTY PUBLIC SCHOOLS school district. Search CEDAR VIEW BEACH real estate on www.garywmitchell.com today.