

BEDS3
BATHS2 full
SQUARE FEET1,400
MLS#2622862
STATUSActive
PROPERTY TYPEResidential - Single Family
SUBDIVISIONMccauley Park
Property Description
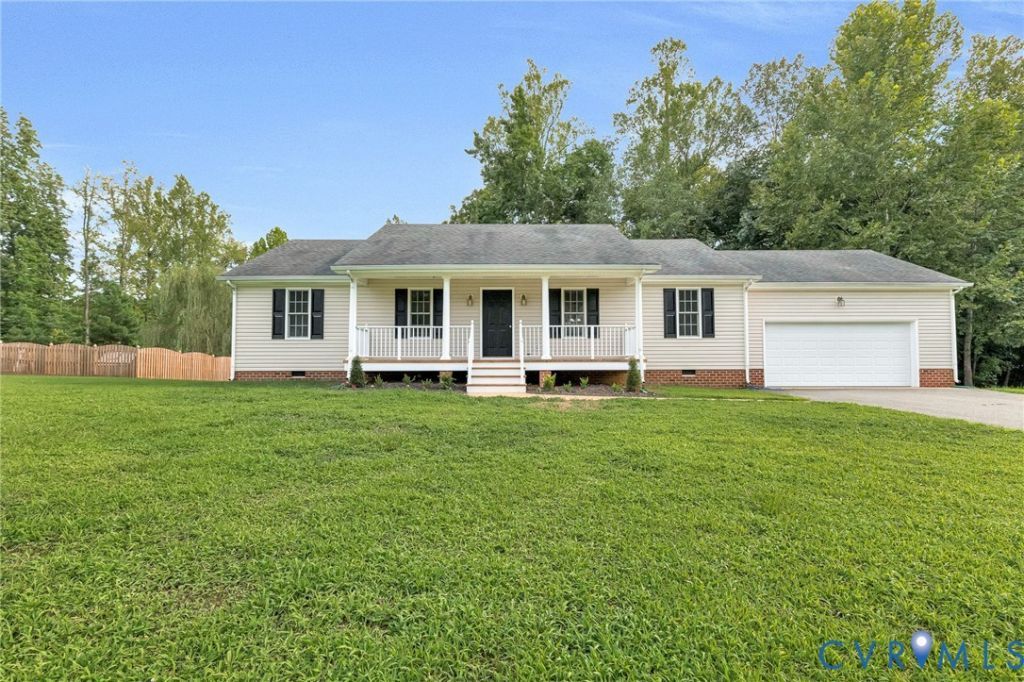
Welcome Home to t his like-new ranch, perfectly situated on a quiet dead-end street. A full front porch welcomes you into a bright, open floor plan featuring new flooring throughout. The vaulted living room flows seamlessly into the spacious, open kitchen, offering an abundance of cabinetry, a large pantry, and plenty of room for gathering and entertaining. An oversized utility/mudroom provides additional storage and everyday convenience. The spacious primary suite features new carpet, a ceiling fan, walk-in closet, and an en suite bathroom. Two additional generously sized bedrooms and a full hall bath complete the living space. Enjoy outdoor living on the new rear deck overlooking the spacious backyard. Additional highlights include a large 2-car garage with epoxy-coated floor, gas hot water heater, and a recently encapsulated crawlspace with a new dehumidifier. Move-in ready with a like-new feel and tucked away in a peaceful setting.
Property Features
Property Type: Residential - Single Family
Basement: Crawl Space
Cooling: Heat Pump
Garage: 2 car attached
Heating: Electric, Heat Pump
Home Style: Ranch
Lot Size: 0.89 Acres
Roof Type: Shingle
Stories: 1.0
Taxes: $1,631
Year Built: 2007
Feature Descriptions
Appliances: Dishwasher, Electric Cooking, Gas Water Heater, Microwave, Range
Community Features: Home Owners Association, Curbs, Gutter(s)
Exterior: Deck
Exterior: Drywall, Frame, Vinyl Siding
Fencing: None
Floor Features: Partially Carpeted, Vinyl
HOA Fee: 300/ Annually
Interior: Breakfast Area, Ceiling Fan(s), Eat-in Kitchen, Laminate Counters, Bath in Primary Bedroom, Main Level Primary, Pantry, Walk-In Closet(s)
Laundry: Washer Hookup, Dryer Hookup
Lot: Dead End, Landscaped, Cul-De-Sac
Parcel#: 21-11-3-18
Parking: Attached, Direct Access, Garage, Off Street
Patio/Porch: Front Porch, Deck
Security: Smoke Detector(s)
Sewer: Public Sewer
Water: Public
Local Schools
High School: King William
Middle School: Hamilton Holmes
Elementary School: Cool Spring Primary
Listed By / Shown By
Listed By
Agency Name: Hometown Realty
Shown By
Agent Name: Gary Mitchell
Agent Phone: (540) 578-0178
Agency Title: Massanutten Realty

Estimate Your Payment
Estimated Payment
$ 2,069.13 per month $1,822.39 Principal & Interest $135.92 Property Tax $110.82 Homeowner's InsuranceChange Payment Information

Gary Mitchell
Office: (540) 578-0178
Cell: (540) 578-0178
Fax: (540) 301-0118
Toll Free: (800) 931-0400
Email Me

Privacy Policy / DMCA Notice / ADA Accessibility


This site is hosted, designed and copyright
© 1994 - 2026 by
Delta Media Group, Inc. -- Patent Pending --
Agency License Information: Massanutten Realty, LLC licensed in the Commonwealth of Virginia since 1986
313 Brooking Terrace | MLS# 2622862
This single family home located at 313 Brooking Terrace , Aylett, VA 23009 is currently listed for sale with an asking price of $379,950. This property was built in 2007 and has 3 bedrooms and 2 full baths with 1400 sq. ft. Brooking Terrace is located in the Mccauley Park subdivision. Search Mccauley Park real estate on www.garywmitchell.com today.