

BEDS5
BATHS2 full 1 partial
SQUARE FEET1,911
MLS#VAAC2003114
STATUSACTIVE
PROPERTY TYPERental - Single Family
SUBDIVISIONCAPTAINS COVE
SCHOOLACCOMACK COUNTY PUBLIC SCHOOLS
Property Description
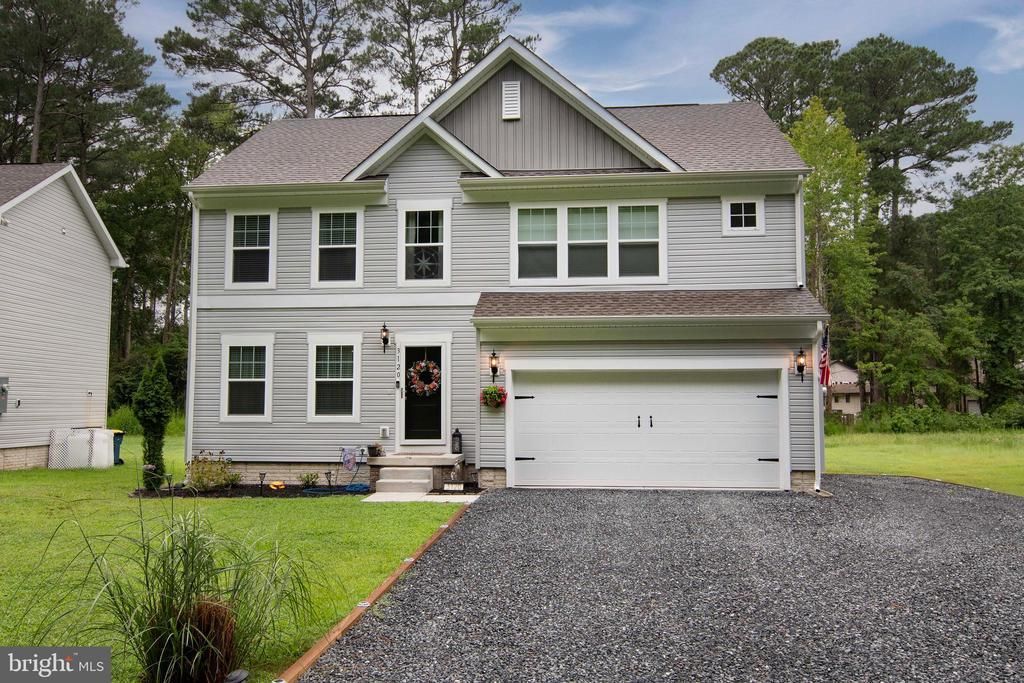
Enjoy comfortable coastal living in this charming two-story colonial home located in the resort community of Captain’s Cove. This spacious home features 5 bedrooms, 2.5 bathrooms, and a thoughtful layout designed for everyday living. The upstairs offers four bedrooms along with 2 full bathrooms, while the main level includes a large living room, kitchen, and a flexible bedroom area that could also serve as an office. A convenient half bath on the first floor adds to the home’s functionality. Available for rent with a 12-month lease, this property will consider pets on a case-by-case basis with an additional pet deposit. Can come with or without furniture. Will be available for rent on or abut 09/01/2026.
Property Features
Property Type: Rental - Single Family
Cooling: Central A/C
Fuel Type: Propane - Leased
Garage: 2 car attached
Heating: Forced Air
Home Style: Colonial
Lot Size: 0.24 Acres
Roof Type: Architectural Shingle
Stories: 2.0
Year Built: 2023
Feature Descriptions
Additional Structures: Above Grade
Appliances: Dishwasher, Microwave, Stove, Refrigerator, Washer, Dryer
Community Amenities: Basketball Courts, Bike Trail, Boat Dock/Slip, Boat Ramp, Club House, Common Grounds, Community Center, Exercise Room, Fitness Center, Golf Course, Jog/Walk Path, Library, Marina/Marina Club, Meeting Room, Party Room, Picnic Area, Pier/Dock, Pool - Outdoor, Putting Green, Security, Swimming Pool, Tennis Courts, Tot Lots/Playground, Other
Days on Site: 5
Exterior: Blown-In Insulation, Vinyl Siding, Stick Built
Flooring: Carpet, Vinyl
HOA Fee: $1874.00/Annually
Interior: Carpet, Floor Plan - Open, Bathroom - Tub Shower, Ceiling Fan(s), Dining Area, Entry Level Bedroom, Primary Bath(s), Walk-in Closet(s), Kitchen - Island
Lake Name: Chincoteague Bay
Lot Dimensions: 0.24 Acre(S)
Parking Features: Attached Garage, Driveway, Off Street, Stone Driveway
Pet Restrictions: Case by Case Basis, Pet Addendum/Deposit
Rooms: Primary Bedroom, Bedroom 2,Bedroom 3,Bedroom 4,Bedroom 5,Kitchen, Foyer, Great Room, Laundry, Primary Bathroom, Full Bath, Half Bath
Sewer: Grinder Pump, Public Sewer
SQFT Above Finished: 1911
SQFT Total Finished: 1911
Structure Type: Detached
Total Garage/Parking Spaces: 2
Utilities: Phone Available, Cable TV Available
Water: Community
Windows: Low-E, Screens, Energy Efficient
Local Schools
High School: ARCADIA
Middle School: ARCADIA
Elementary School: KEGOTANK
School District: ACCOMACK COUNTY PUBLIC SCHOOLS
Listed By / Shown By
Listed By
Agency Name: Monument Sotheby's International Realty
Shown By
Agent Name: Gary Mitchell
Agent Phone: (540) 578-0178
Agency Title: Massanutten Realty


Gary Mitchell
Office: (540) 578-0178
Cell: (540) 578-0178
Fax: (540) 301-0118
Toll Free: (800) 931-0400
Email Me

Privacy Policy / DMCA Notice / ADA Accessibility


This site is hosted, designed and copyright
© 1994 - 2026 by
Delta Media Group, Inc. -- Patent Pending --
Agency License Information: Massanutten Realty, LLC licensed in the Commonwealth of Virginia since 1986
3120 Amidship Drive | MLS# VAAC2003114
This property located at 3120 Amidship Drive, Greenbackville, VA 23356 is currently listed for rent with an asking price of $2,200 / Monthly. Amidship Drive is located within the ACCOMACK COUNTY PUBLIC SCHOOLS school district. Search Greenbackville real estate on www.garywmitchell.com today.