

BEDS6
BATHS4 full 1 partial
SQUARE FEET3,930
MLS#VAAX2064556
STATUSACTIVE UNDER CONTRACT
PROPERTY TYPEResidential - Single Family
SUBDIVISIONDOWDEN TERRACE
SCHOOLALEXANDRIA CITY PUBLIC SCHOOLS
Property Description
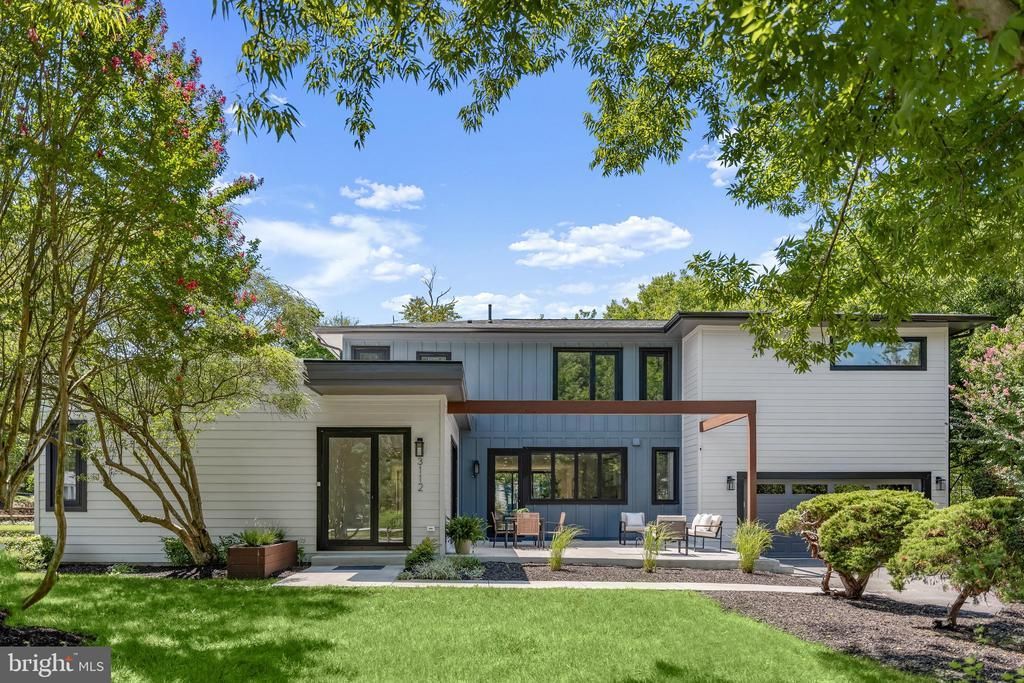
Just Listed Discover modern luxury in this gorgeous contemporary home, ideally situated in one of Alexandria's most convenient locations. Close to 4000 square feet of thoughtfully designed living space, this six-bedroom, four-and-one-half-bath home sits on a rare half-acre lot and combines striking architecture with everyday comfort. At the center of the home is a beautifully appointed chef's kitchen featuring custom cabinetry, stainless steel appliances, waterfall countertops, a large center island, and a walk-in pantry. An accordion-style serving window opens directly to the outdoor patio, making indoor-outdoor entertaining effortless. The adjoining living and dining spaces are flooded with natural light and connect seamlessly to multiple outdoor living areas through oversized sliding glass doors. A covered side patio offers the perfect setting for dining al fresco, relaxing with friends, or enjoying quiet evenings outdoors. The main level also includes a private guest suite or home office with its own full bath, providing flexibility for visitors, multi-generational living, or remote work. A stylish powder room, two functional mudrooms, and direct access to the attached two-car garage complete the first floor. Upstairs, the luxurious primary suite offers a peaceful escape with two spacious walk-in closets and a spa-inspired bath featuring a freestanding soaking tub, oversized glass-enclosed shower, dual vanities, and designer finishes. Four additional bedrooms and two more full bathrooms provide ample space for family, guests, hobbies, or additional work-from-home needs. Outside, the expansive lot is a true standout, offering an uncommon sense of privacy and room to play, entertain, or simply unwind. Mature landscaping, highlighted by a beautiful magnolia tree, enhances the home's curb appeal and creates a welcoming first impression. From the moment you step inside, you'll appreciate the home's clean lines, soaring 9-foot ceilings, expansive aluminum-clad windows, and wide-plank engineered hardwood flooring that create a bright, airy atmosphere throughout. Energy-efficient spray foam insulation provides year-round comfort, while the open floor plan is perfectly suited for both daily living and entertaining. Conveniently located just minutes from Washington, DC, the Pentagon, National Landing, Reagan National Airport, and Old Town Alexandria, this home also provides quick access to I-395, Route 7, Seminary Road, parks, shopping, dining, and everyday conveniences. Offering sophisticated design, quality craftsmanship, and an unbeatable location, this is contemporary Alexandria living at its finest.
Property Features
Property Type: Residential - Single Family
Cooling: Central A/C
Fuel Type: Electric
Garage: 2
Heating: Forced Air
Home Style: Contemporary
Lot Size: 0.49 Acres
Stories: 2.0
Taxes: $18,221
Year Built: 2024
Feature Descriptions
Additional Structures: Above Grade, Below Grade
Appliances: Built-In Microwave, Dishwasher, Disposal, Dryer, Oven - Wall, Range Hood, Refrigerator, Stainless Steel Appliances, Washer, Cooktop
Days on Site: 29
Fencing: Wood, Rear
Flooring: Wood
Interior: Bathroom - Soaking Tub, Bathroom - Stall Shower, Bathroom - Walk-In Shower, Breakfast Area, Built-Ins, Butlers Pantry, Dining Area, Entry Level Bedroom, Family Room Off Kitchen, Floor Plan - Open, Formal/Separate Dining Room, Kitchen - Eat-In, Kitchen - Gourmet, Kitchen - Island, Pantry, Primary Bath(s), Recessed Lighting, Walk-in Closet(s), Window Treatments, Wood Floors
Lot: Front Yard, Rear Yard, SideYard(s)
Lot Dimensions: 0.49 Acre(S)
Parking Features: Asphalt Driveway
Parking Notes: 6 Total Parking Spaces
Rooms: Living Room, Dining Room, Primary Bedroom, Bedroom 2,Bedroom 3,Bedroom 4,Bedroom 5,Kitchen, Family Room, Laundry, Mud Room, Bedroom 6,Bathroom 1,Bathroom 2,Bathroom 3,Primary Bathroom, Half Bath
Sewer: Public Sewer
Special View Info: Garden/Lawn, Trees/Woods
SQFT Above Finished: 3930
SQFT Total Finished: 3930
Structure Type: Detached
Total Garage/Parking Spaces: 6
Water: Public
Local Schools
High School: ALEXANDRIA CITY
Middle School: FRANCIS C HAMMOND
Elementary School: JOHN ADAMS
School District: ALEXANDRIA CITY PUBLIC SCHOOLS
Listed By / Shown By
Listed By
Agency Name: Washington Fine Properties
Shown By
Agent Name: Gary Mitchell
Agent Phone: (540) 578-0178
Agency Title: Massanutten Realty

Estimate Your Payment
Estimated Payment
$ 9,557.57 per month $7,578.32 Principal & Interest $1,518.42 Property Tax $460.83 Homeowner's InsuranceChange Payment Information

Gary Mitchell
Office: (540) 578-0178
Cell: (540) 578-0178
Fax: (540) 301-0118
Toll Free: (800) 931-0400
Email Me

Privacy Policy / DMCA Notice / ADA Accessibility


This site is hosted, designed and copyright
© 1994 - 2026 by
Delta Media Group, Inc. -- Patent Pending --
Agency License Information: Massanutten Realty, LLC licensed in the Commonwealth of Virginia since 1986
3112 N Rosser Street | MLS# VAAX2064556
This single family home located at 3112 N Rosser Street, Alexandria, VA 22311 is currently listed for sale with an asking price of $1,580,000. This property was built in 2024 and has 6 bedrooms and 4 full and 1 partial baths with 3930 sq. ft. N Rosser Street is located in the DOWDEN TERRACE subdivision within the ALEXANDRIA CITY PUBLIC SCHOOLS school district. Search DOWDEN TERRACE real estate on www.garywmitchell.com today.