

BEDS4
BATHS3 full
SQUARE FEET1,765
MLS#VALO2134122
STATUSACTIVE
PROPERTY TYPEResidential - Single Family
SCHOOLLOUDOUN COUNTY PUBLIC SCHOOLS
Property Description
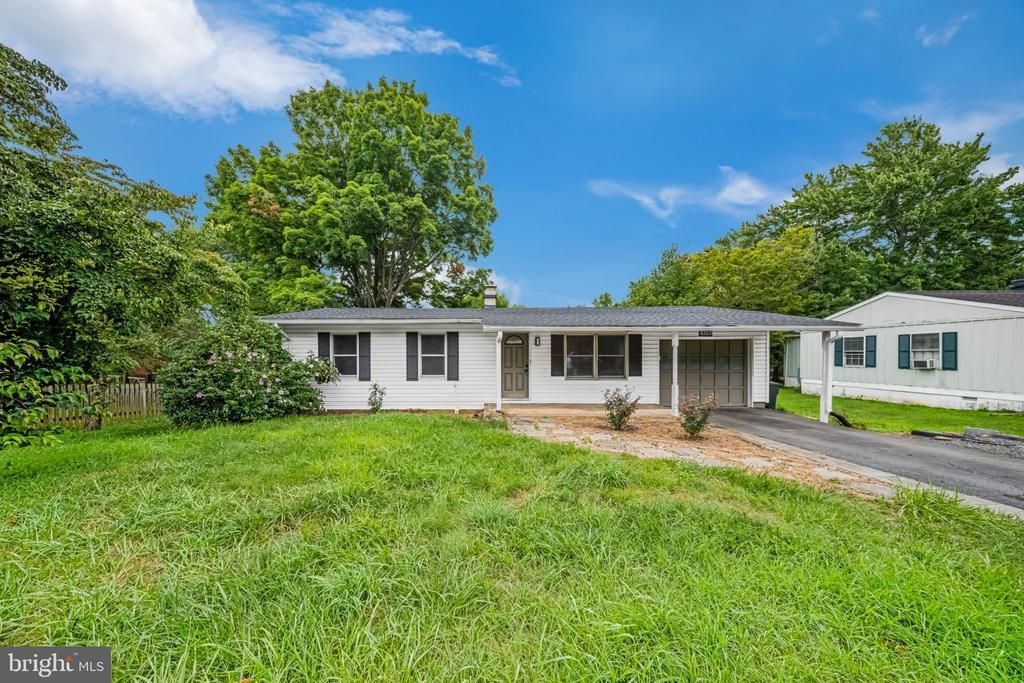
Court-appointed sale being sold as-is. Outstanding potential on a quiet street! Situated on a great, expansive lot, this home features a thoughtful addition that significantly expands the main living area. Inside, enjoy hardwood flooring, fresh new carpet, and an open kitchen finished with durable ceramic tile. The spacious primary suite serves as a true retreat, complete with a generous walk-in closet, standalone shower, and a relaxing jacuzzi tub. Relax outdoors on the side screened-in porch or utilize the detached outdoor shed for extra storage. Complete with a 1-car garage. Professional photography coming soon!
Property Features
Property Type: Residential - Single Family
Cooling: Central A/C
Fuel Type: Electric, Oil
Garage: 1
Heating: Forced Air
Home Style: Colonial, Ranch/Rambler
Lot Size: 0.22 Acres
Stories: 1.0
Taxes: $6,169
Year Built: 1960
Feature Descriptions
Additional Structures: Above Grade, Below Grade
Days on Site: 12
Exterior: Aluminum Siding
Lot Dimensions: 0.22 Acre(S)
Parking Notes: 1 Total Parking Spaces
Rooms: Living Room, Primary Bedroom, Bedroom 2,Bedroom 3,Bedroom 4,Kitchen, Family Room, Laundry, Primary Bathroom
SQFT Above Finished: 1765
SQFT Total Finished: 1765
Structure Type: Detached
Total Garage/Parking Spaces: 1
Local Schools
High School: LOUDOUN VALLEY
Middle School: BLUE RIDGE
Elementary School: EMERICK
School District: LOUDOUN COUNTY PUBLIC SCHOOLS
Listed By / Shown By
Listed By
Agency Name: Pearson Smith Realty, LLC
Shown By
Agent Name: Gary Mitchell
Agent Phone: (540) 578-0178
Agency Title: Massanutten Realty

Estimate Your Payment
Estimated Payment
$ 3,032.68 per month $2,374.22 Principal & Interest $514.08 Property Tax $144.38 Homeowner's InsuranceChange Payment Information

Gary Mitchell
Office: (540) 578-0178
Cell: (540) 578-0178
Fax: (540) 301-0118
Toll Free: (800) 931-0400
Email Me

Privacy Policy / DMCA Notice / ADA Accessibility


This site is hosted, designed and copyright
© 1994 - 2026 by
Delta Media Group, Inc. -- Patent Pending --
Agency License Information: Massanutten Realty, LLC licensed in the Commonwealth of Virginia since 1986
310 S 26th Street | MLS# VALO2134122
This single family home located at 310 S 26th Street, Purcellville, VA 20132 is currently listed for sale with an asking price of $495,000. This property was built in 1960 and has 4 bedrooms and 3 full baths with 1765 sq. ft. S 26th Street is located within the LOUDOUN COUNTY PUBLIC SCHOOLS school district. Search Purcellville real estate on www.garywmitchell.com today.