

BEDS3
BATHS2 full 1 partial
SQUARE FEET1,905
MLS#VARO2003224
STATUSACTIVE
PROPERTY TYPEResidential - Single Family
SUBDIVISIONWINDSOR WEST
SCHOOLROCKINGHAM COUNTY PUBLIC SCHOOLS
Property Description
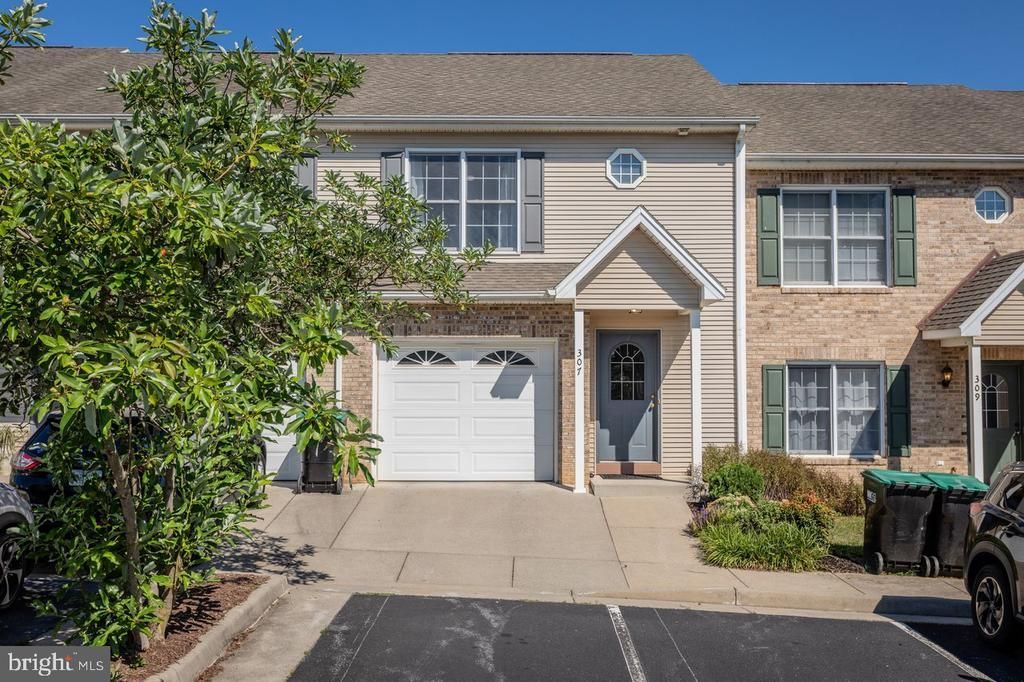
Located in the charming town of Bridgewater, this beautifully maintained townhome is tucked away in the sought-after Windsor West subdivision, just a stone's throw from Turner Ashby High School. If you've been searching for a home in a prime location that checks all the boxes without stretching your budget, this one deserves a look. With 3 finished levels totaling 2,160 sq ft, this 3-BR, 2.5-bath home offers plenty of space, including a finished basement with a rec room and additional storage. You'll also love the attached one-car garage, ample parking, and a neighborhood where kids can ride bikes, neighbors take evening walks, and small-town living feels just right. Recent updates include fresh paint, new flooring, granite countertops, blinds, and more. One of the best parts of living here is everything Bridgewater has to offer just minutes from your front door. Walk to school, spend afternoons exploring local parks and walking trails, visit Generations Park, enjoy a round of putt-putt, go ice skating, grab dinner at one of the town's favorite restaurants, or simply enjoy the sense of community that makes Bridgewater such a special place to call home. Come see 307 Joyce Drive and discover why so many people love living here.
Property Features
Property Type: Residential - Single Family
Basement: Full, Heated, Partially Finished
Basement: Yes
Cooling: Central A/C, Heat Pump(s)
Fuel Type: Electric
Garage: 1
Heating: Heat Pump(s)
Lot Size: 0.06 Acres
Roof Type: Shingle
Stories: 2.0
Taxes: $1,762
Year Built: 2005
Feature Descriptions
Additional Structures: Above Grade, Below Grade
Appliances: Dishwasher, Disposal, Oven/Range - Electric, Microwave, Refrigerator
Days on Site: 27
Exterior: Vinyl Siding, Brick
Exterior: Sidewalks, Street Lights
Fencing: Vinyl
Flooring: Carpet, Luxury Vinyl Plank, Ceramic Tile
HOA Fee: $740.00/Annually
Interior: Carpet, Ceiling Fan(s), Combination Kitchen/Dining, Pantry, Breakfast Area, Primary Bath(s)
Lot Dimensions: 0.06 Acre(S)
Parking Features: Concrete Driveway
Parking Notes: 4 Total Parking Spaces
Sewer: Public Sewer
SQFT Above Finished: 1362
SQFT Below Finished: 543
SQFT Total Finished: 1905
Structure Type: Detached
Total Garage/Parking Spaces: 4
Water: Public
Local Schools
High School: TURNER ASHBY
Middle School: WILBUR S PENCE
Elementary School: JOHN W WAYLAND
School District: ROCKINGHAM COUNTY PUBLIC SCHOOLS
Listed By / Shown By
Listed By
Agency Name: Old Dominion Realty
Shown By
Agent Name: Gary Mitchell
Agent Phone: (540) 578-0178
Agency Title: Massanutten Realty

Estimate Your Payment
Estimated Payment
$ 1,724.14 per month $1,486.89 Principal & Interest $146.83 Property Tax $90.42 Homeowner's InsuranceChange Payment Information

Gary Mitchell
Office: (540) 578-0178
Cell: (540) 578-0178
Fax: (540) 301-0118
Toll Free: (800) 931-0400
Email Me

Privacy Policy / DMCA Notice / ADA Accessibility


This site is hosted, designed and copyright
© 1994 - 2026 by
Delta Media Group, Inc. -- Patent Pending --
Agency License Information: Massanutten Realty, LLC licensed in the Commonwealth of Virginia since 1986
307 Joyce Drive | MLS# VARO2003224
This single family home located at 307 Joyce Drive, Bridgewater, VA 22812 is currently listed for sale with an asking price of $310,000. This property was built in 2005 and has 3 bedrooms and 2 full and 1 partial baths with 1905 sq. ft. Joyce Drive is located in the WINDSOR WEST subdivision within the ROCKINGHAM COUNTY PUBLIC SCHOOLS school district. Search WINDSOR WEST real estate on www.garywmitchell.com today.