

BEDS2
BATHS2 full
SQUARE FEET2,184
MLS#681383
STATUSActive
PROPERTY TYPEResidential - Townhouse
SUBDIVISIONPRESTON LAKE
Property Description
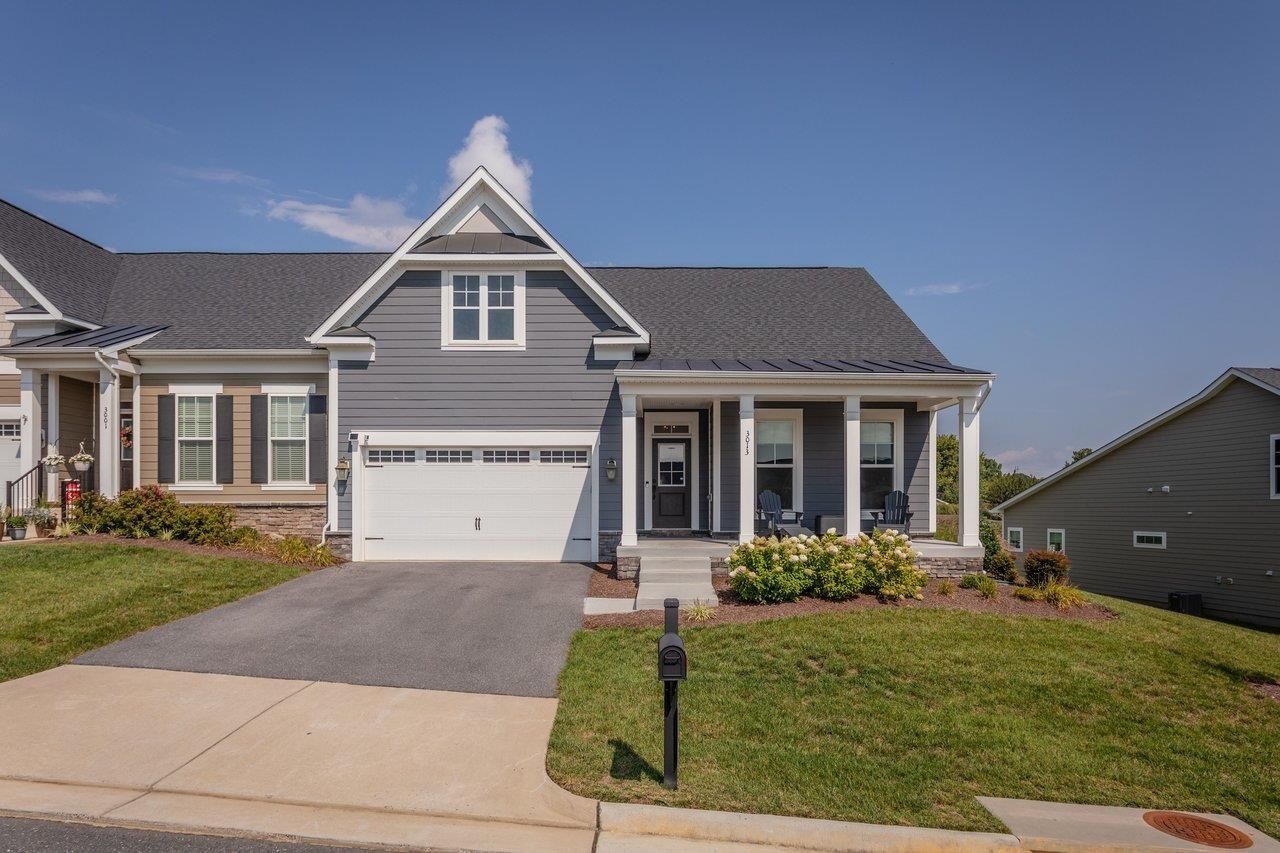
Built in 2020, this home puts the whole daily routine on one floor. Inside, the kitchen, living, and dining rooms flow together as one continuous space, room to gather at the granite island with dinner going on the gas range, and abundant windows that brighten the living room. The primary suite has three tall windows, a soaking tub, and a separate tiled shower with a built-in bench. A second bedroom sits up front, and an open study nook off the main level makes an easy work space without giving up a bedroom. Out back, a concrete patio sits against a row of evergreens that gives the yard some privacy, and the covered front porch is the spot for morning coffee. Nothing's waiting to be redone, the appliances stay, and with the HOA taking care of the lawn and the snow, the yard never turns into a weekend project. About five minutes to Sentara RMH, with the community center and pool inside the neighborhood.
Property Features
Property Type: Residential - Townhouse
Cooling: Central AC
Garage: 2
Heating: Forced Air, Natural Gas
Lot Size: 0.19 Acres
Roof Type: Composition Shingle
Stories: 1.0
Year Built: 2020
Feature Descriptions
Association Dues: 250 (Monthly)
Attached Home: Duplex, End Unit
Basement: No
Common Amenities: Clubhouse, Play Area, Pool, Walk/Run Trails
Days on Site: 1
Exterior: Hardie Plank
Flooring: Carpet, Ceramic Tile, Luxury Vinyl Plank
Foundation: Poured Concrete
HOA Inclusions: Area Maint, Club House
Kitchen: Granite, Wood Cabinets
Laundry: Large Sink
Lot: Garden Spot, Landscaped
Lot Dimensions: 0.19 Acre(s)
Sewer: Public Sewer
Water: Public Water
Local Schools
High School: Spotswood
Middle School: Montevideo
Elementary School: Cub Run (Rockingham)
Listed By / Shown By
Listed By
Agency Name: Nest Realty Harrisonburg
Agency Phone: 540-910-6378
Shown By
Agent Name: Gary Mitchell
Agent Phone: (540) 578-0178
Agency Title: Massanutten Realty

Estimate Your Payment
Estimated Payment
$ 2,543.53 per month $2,397.72 Principal & Interest $0.00 Property Tax (data not provided by mls) $145.80 Homeowner's InsuranceChange Payment Information

Gary Mitchell
Office: (540) 578-0178
Cell: (540) 578-0178
Fax: (540) 301-0118
Toll Free: (800) 931-0400
Email Me

Privacy Policy / DMCA Notice / ADA Accessibility


This site is hosted, designed and copyright
© 1994 - 2026 by
Delta Media Group, Inc. -- Patent Pending --
Agency License Information: Massanutten Realty, LLC licensed in the Commonwealth of Virginia since 1986
3013 Rutlege Rd | MLS# 681383
This townhouse located at 3013 Rutlege Rd, Rockingham, VA 22801 is currently listed for sale with an asking price of $499,900. This property was built in 2020 and has 2 bedrooms and 2 full baths with 2184 sq. ft. Rutlege Rd is located in the PRESTON LAKE subdivision. Search PRESTON LAKE real estate on www.garywmitchell.com today.