

BEDS2
BATHS2 full 1 partial
SQUARE FEET1,214
MLS#VAFV2044408
STATUSPENDING
PROPERTY TYPEResidential - Townhouse
SUBDIVISIONHUNTINGTON MEADOWS
SCHOOLFREDERICK COUNTY PUBLIC SCHOOLS
Property Description
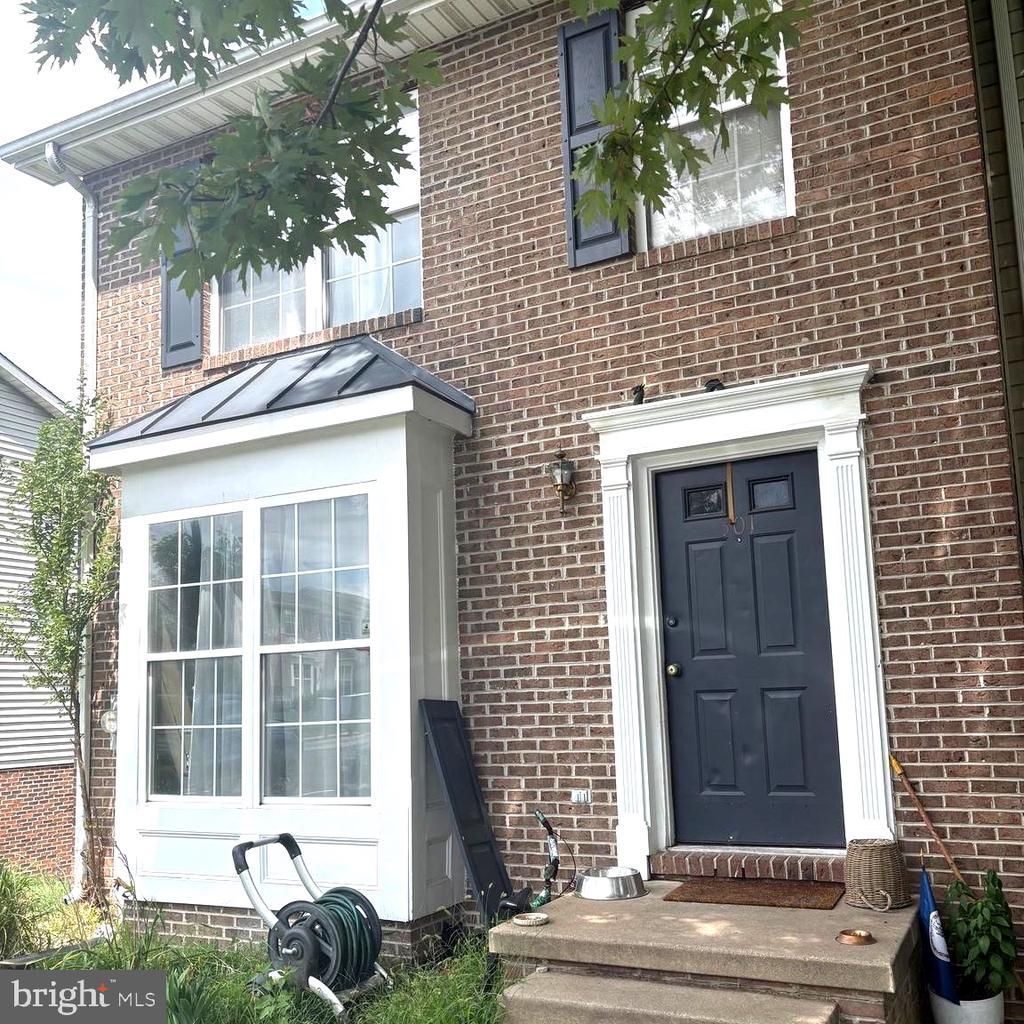
Welcome to 301 Braeburn Drive, a spacious brick end-unit townhouse conveniently located in Winchester City. This home features 2 bedrooms, 2.5 baths, and a finished walk-out basement offering additional living space plus a separate storage area. Enjoy the added privacy and natural light of an end unit, along with two personal parking spaces. Major updates include a new roof and a new HVAC system, both 3 years old, providing added peace of mind. Conveniently located near shopping, dining, commuter routes, and all that Winchester has to offer. A great opportunity to make this well-maintained townhouse your new home!
Property Features
Property Type: Residential - Townhouse
Basement: Combination, Heated, Outside Entrance, Partially Finished, Rear Entrance, Unfinished
Basement: Yes
Cooling: Central A/C
Fuel Type: Natural Gas
Heating: Forced Air
Home Style: Traditional
Lot Size: 0.09 Acres
Stories: 3.0
Taxes: $1,295
Year Built: 1995
Feature Descriptions
Additional Structures: Above Grade
Appliances: Washer/Dryer Hookups Only, Dishwasher
Exterior: Brick
HOA Fee: $60.00/Monthly
Interior: Combination Kitchen/Dining, Kitchen - Eat-In, Primary Bath(s), Window Treatments, Wood Floors
Lot Dimensions: 0.09 Acre(S)
Parking Notes: 0 Total Parking Spaces
Rooms: Living Room, Primary Bedroom, Kitchen, Family Room, Basement, Bedroom 1,2nd Stry Fam Ovrlk,2nd Stry Fam Rm, Study, Sun/Florida Room, Exercise Room, Great Room, In-Law/auPair/Suite, Laundry, Loft, Maid/Guest Quarters, Mud Room, Other, Photo Lab/Darkroom, Office, Solarium, Storage Room, Utility Room, Workshop, Efficiency (Additional), Bedroom 6,Attic, Screened Porch
Sewer: Public Septic, Public Sewer
SQFT Above Finished: 1214
SQFT Total Finished: 1214
Structure Type: End of Row/Townhouse
Total Garage/Parking Spaces: 0
Utilities: Electric Available, Natural Gas Available, Water Available
Water: Public
Local Schools
School District: FREDERICK COUNTY PUBLIC SCHOOLS
Listed By / Shown By
Listed By
Agency Name: Samson Properties
Shown By
Agent Name: Gary Mitchell
Agent Phone: (540) 578-0178
Agency Title: Massanutten Realty

Estimate Your Payment
Estimated Payment
$ 1,125.53 per month $959.28 Principal & Interest $107.92 Property Tax $58.33 Homeowner's InsuranceChange Payment Information

Gary Mitchell
Office: (540) 578-0178
Cell: (540) 578-0178
Fax: (540) 301-0118
Toll Free: (800) 931-0400
Email Me

Privacy Policy / DMCA Notice / ADA Accessibility


This site is hosted, designed and copyright
© 1994 - 2026 by
Delta Media Group, Inc. -- Patent Pending --
Agency License Information: Massanutten Realty, LLC licensed in the Commonwealth of Virginia since 1986
301 Braeburn Drive | MLS# VAFV2044408
This townhouse located at 301 Braeburn Drive, Winchester, VA 22601 is currently listed for sale with an asking price of $200,000. This property was built in 1995 and has 2 bedrooms and 2 full and 1 partial baths with 1214 sq. ft. Braeburn Drive is located in the HUNTINGTON MEADOWS subdivision within the FREDERICK COUNTY PUBLIC SCHOOLS school district. Search HUNTINGTON MEADOWS real estate on www.garywmitchell.com today.