

BEDS4
BATHS2 full 1 partial
SQUARE FEET4,298
MLS#VAWE2011922
STATUSACTIVE
PROPERTY TYPEResidential - Single Family
SUBDIVISIONTHOMPSON RIDGE
SCHOOLWESTMORELAND COUNTY PUBLIC SCHOOLS
Property Description
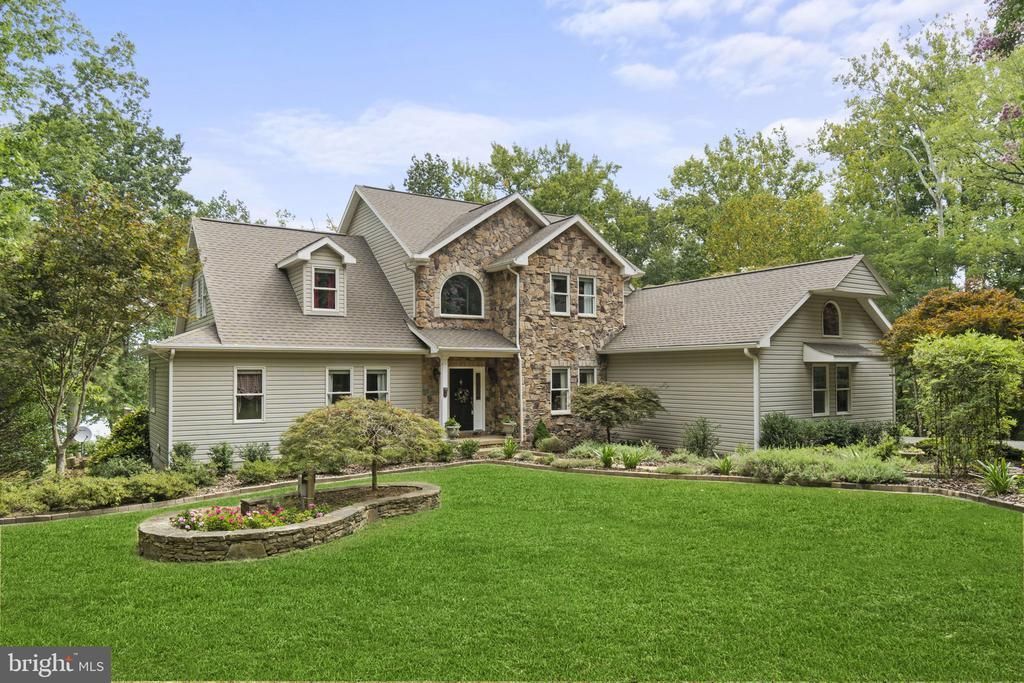
Incredible waterfront setting with over 350 feet of shoreline on nearly 8 acres of private Northern Neck paradise. This spacious home offers the perfect blend of everyday comfort and waterfront living, complete with a saltwater in-ground pool, expansive patio, and beautiful views of the water and dock. The private dock is equipped with power and water, plus a boat lift and jet ski lift, making it easy to enjoy days on the water. Inside, the gourmet kitchen features white cabinetry, granite countertops, stainless steel appliances, a 5-burner gas cooktop, and double ovens. The dramatic two-story family room is anchored by a striking stone fireplace and offers a wonderful gathering space. The main level also includes a generous primary suite with a separate sitting room or exercise room, a sunroom that works beautifully as an office, a formal dining room, large laundry room, and updated powder room. Upstairs, you will find three spacious bedrooms and a full bath. The oversized garage is heated and air conditioned, offering excellent flexibility for storage, hobbies, or workspace. The home also features an outdoor shower, generator, gas line to the grill, shed with electric, and a crawl space that is nearly 5 feet tall, insulated with polyurethane, and heated and cooled. A rare waterfront opportunity with space, privacy, and so many thoughtful extras.
Property Features
Property Type: Residential - Single Family
Cooling: Central A/C
Fuel Type: Electric
Garage: 2
Heating: Central
Home Style: Colonial
Lot Size: 7.70 Acres
Stories: 2.0
Taxes: $5,960
Year Built: 2005
Feature Descriptions
Additional Structures: Above Grade, Below Grade
Appliances: Central Vacuum, Cooktop, Dishwasher, Disposal, Dryer, Exhaust Fan, Icemaker, Humidifier, Microwave, Oven - Wall, Oven - Double, Refrigerator, Stainless Steel Appliances, Washer
Days on Site: 21
Exterior: Extensive Hardscape, Outbuilding(s), Outside Shower
Exterior: Brick
Flooring: Carpet, Hardwood
Interior: Breakfast Area, Built-Ins, Carpet, Ceiling Fan(s), Dining Area, Entry Level Bedroom, Family Room Off Kitchen, Floor Plan - Traditional, Formal/Separate Dining Room, Kitchen - Gourmet, Kitchen - Table Space, Skylight(s), Upgraded Countertops, Walk-in Closet(s), Wood Floors
Lake Name: Potomac River
Location: River
Lot: Fishing Available, Landscaping, Premium, Private, Pond
Lot Dimensions: 7.70 Acre(S)
Parking Features: Asphalt Driveway
Parking Notes: 2 Total Parking Spaces
Sewer: Private Septic Tank
Special View Info: River, Water
SQFT Above Finished: 4298
SQFT Total Finished: 4298
Structure Type: Detached
Swimming Pool: Fenced, Saltwater, In Ground
Total Garage/Parking Spaces: 2
Water: Well
Waterfront: Private Dock Site
Local Schools
High School: WASHINGTON & LEE
Middle School: MONTROSS
Elementary School: COPLE
School District: WESTMORELAND COUNTY PUBLIC SCHOOLS
Listed By / Shown By
Listed By
Agency Name: Keller Williams Realty
Shown By
Agent Name: Gary Mitchell
Agent Phone: (540) 578-0178
Agency Title: Massanutten Realty

Estimate Your Payment
Estimated Payment
$ 6,602.35 per month $5,755.69 Principal & Interest $496.67 Property Tax $350.00 Homeowner's InsuranceChange Payment Information

Gary Mitchell
Office: (540) 578-0178
Cell: (540) 578-0178
Fax: (540) 301-0118
Toll Free: (800) 931-0400
Email Me

Privacy Policy / DMCA Notice / ADA Accessibility


This site is hosted, designed and copyright
© 1994 - 2026 by
Delta Media Group, Inc. -- Patent Pending --
Agency License Information: Massanutten Realty, LLC licensed in the Commonwealth of Virginia since 1986
30 Ironwood | MLS# VAWE2011922
This single family home located at 30 Ironwood, Montross, VA 22520 is currently listed for sale with an asking price of $1,200,000. This property was built in 2005 and has 4 bedrooms and 2 full and 1 partial baths with 4298 sq. ft. Ironwood is located in the THOMPSON RIDGE subdivision within the WESTMORELAND COUNTY PUBLIC SCHOOLS school district. Search THOMPSON RIDGE real estate on www.garywmitchell.com today.