

BEDS4
BATHS3 full 1 partial
SQUARE FEET2,760
MLS#676132
STATUS
PROPERTY TYPEResidential - Single Family
SUBDIVISIONCOLONIAL CIRCLE
Property Description
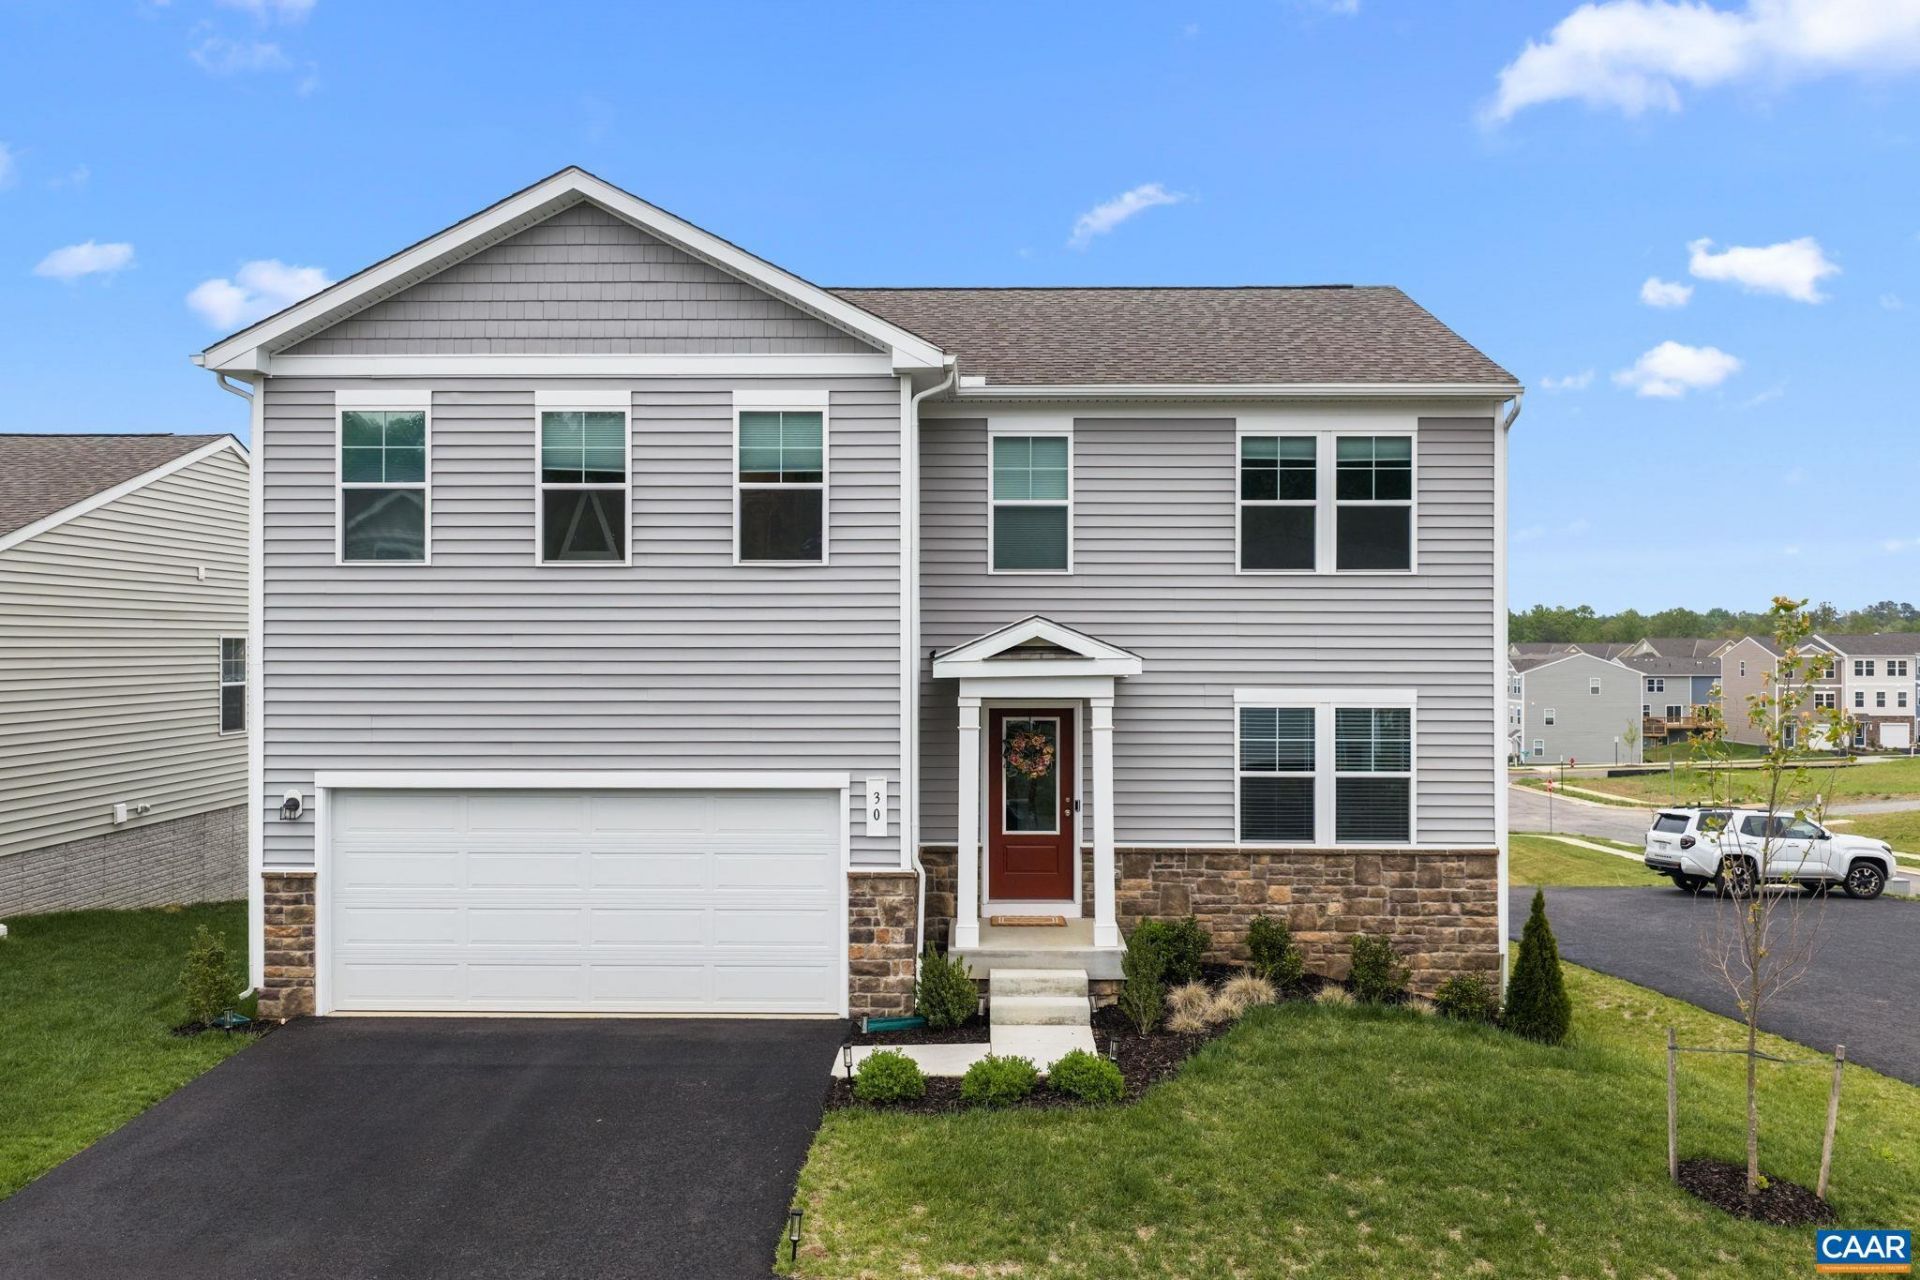
Immaculate and beautifully maintained, this nearly new home truly stands out from the moment you walk in. It feels fresh, bright, and thoughtfully cared for throughout ? better than many new construction options in the neighborhood, without the wait. With over 2760 total square feet, this home offers generous living space and a layout that just makes sense. The fully finished walk-out basement is a huge bonus, featuring a full bathroom and an additional room already roughed in for a bedroom ? perfect for guests, a home office, or future expansion. Natural light pours into the lower level, making it feel open and inviting rather than below grade. Upstairs, youll find spacious living areas, a well-appointed kitchen with modern finishes, and comfortable bedrooms that make everyday living easy. Step outside to enjoy the backyard and outdoor space, ideal for relaxing or entertaining. Located in a community with amenities and surrounded by newer homes priced well above this one, this is an incredible opportunity to get more value without sacrificing condition, space, or style.
Property Features
Property Type: Residential - Single Family
Basement: Finished, Partial
Basement: Yes
Cooling: Central Air, Heat Pump
Fenced: Yes
Garage: 2 car attached
Heating: Electric, Heat Pump
Lot Size: 0.18 Acres
Stories: 2.0
Taxes: $2,627
Year Built: 2024
Amenities
Walk-In Closet(s)
Eat-in Kitchen
Recessed Lighting
Fence
Feature Descriptions
Association Amenities: None
Days on Site: 86
Exterior: Stick Built, Vinyl Siding
Fencing: Partial
Flooring: Carpet, Vinyl
HOA: Yes
HOA Fee: 60/ Monthly
Laundry: Washer Hookup, Dryer Hookup
Parcel#: 8-13-137
Parking: Attached, Garage, Garage Door Opener
Parking Notes: Attached, Garage, Garage Door Opener
Patio/Porch: Deck
Sewer: Public Sewer
Utilities: Cable Available, Fiber Optic Available
Water: Public
Local Schools
High School: Fluvanna
Middle School: Fluvanna
Elementary School: Central (Fluvanna)
Listed By / Shown By
Listed By
Agency Name: THE HOGAN GROUP-CHARLOTTESVILLE
Agency Phone: 434-443-8441
Shown By
Agent Name: Gary Mitchell
Agent Phone: (540) 578-0178
Agency Title: Massanutten Realty

Estimate Your Payment
Estimated Payment
$ 2,406.77 per month $2,062.44 Principal & Interest $218.92 Property Tax $125.42 Homeowner's InsuranceChange Payment Information

Gary Mitchell
Office: (540) 578-0178
Cell: (540) 578-0178
Fax: (540) 301-0118
Toll Free: (800) 931-0400
Email Me

Privacy Policy / DMCA Notice / ADA Accessibility


This site is hosted, designed and copyright
© 1994 - 2026 by
Delta Media Group, Inc. -- Patent Pending --
Agency License Information: Massanutten Realty, LLC licensed in the Commonwealth of Virginia since 1986
30 Horse Path Dr | MLS# 676132
This single family home located at 30 Horse Path Dr, Charlottesville, VA 22902 is currently listed for sale with an asking price of $429,997. This property was built in 2024 and has 4 bedrooms and 3 full and 1 partial baths with 2760 sq. ft. Horse Path Dr is located in the COLONIAL CIRCLE subdivision. Search COLONIAL CIRCLE real estate on www.garywmitchell.com today.