

BEDS5
BATHS4 full 1 partial
SQUARE FEET5,360
MLS#VAJC2000752
STATUSPENDING
PROPERTY TYPEResidential - Single Family
SUBDIVISIONTHE GOVERNORS LAND
SCHOOLWILLIAMSBURG-JAMES CITY PUBLIC SCHOOLS
Property Description
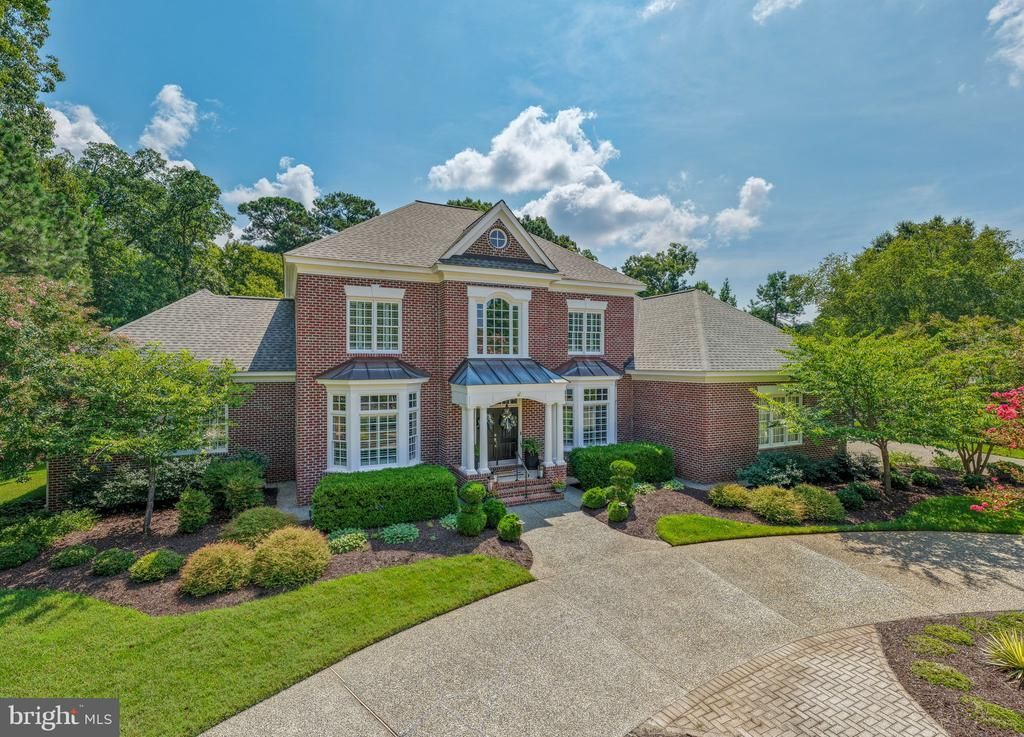
One of the most stunning offerings in The Governor’s Land at Two Rivers! This all-brick residence offers over 5,250 SF with 5 bedrooms, 4.5 baths and an exceptional, thoughtfully updated floorplan. The first-floor primary suite features a beautifully renovated spa-like bath, while the completely renovated chef’s kitchen showcases custom cabinetry, quartz countertops, a large island, Butler’s Pantry and Wolf & Sub-Zero appliances. A spacious office, bonus/game room, sunroom and abundant storage add incredible versatility. Major improvements include a new architectural-shingle roof, 2022 zoned HVAC systems, 2023 whole-house plumbing replacement, 2024 water heater. Outside, enjoy a serene wooded backyard, extensive landscaping and hardscaping, upgraded lighting and wonderful entertaining spaces. A rare 3+ car garage. A huge bonus - multi-zone irrigation is supplied by a private well for low-cost watering.
Property Features
Property Type: Residential - Single Family
Cooling: Ceiling Fan(s), Central A/C, Zoned
Fireplaces: 1
Fuel Type: Natural Gas
Garage: 2
Heating: Forced Air, Zoned
Home Style: Transitional
Lot Size: 0.54 Acres
Roof Type: Asphalt
Stories: 2.0
Taxes: $8,446
Year Built: 1999
Feature Descriptions
Additional Structures: Above Grade
Appliances: Dishwasher, Disposal, Oven - Double, Dryer, Oven/Range - Gas, Microwave, Refrigerator, Oven - Wall, Washer, Exhaust Fan, Range Hood
Community Amenities: Basketball Courts, Beach, Boat Ramp, Boat Dock/Slip, Gated Community, Golf Course, Lake, Marina/Marina Club, Tot Lots/Playground, Swimming Pool, Community Center, Jog/Walk Path, Picnic Area, Security, Tennis Courts
Days on Site: 29
Exterior: Frame
Exterior: Underground Lawn Sprinkler, Exterior Lighting
Fireplace: Gas/Propane, Stone
Flooring: Tile/Brick, Wood
HOA Fee: $863.00/Monthly
Interior: Butlers Pantry, Ceiling Fan(s), Upgraded Countertops, Dining Area, Kitchen - Island, Bathroom - Jetted Tub, Built-Ins, Kitchen - Eat-In, Formal/Separate Dining Room, Pantry, Skylight(s), Walk-in Closet(s)
Lot Dimensions: 0.54 Acre(S)
Number of Rooms: 12
Parking Features: Circular Driveway, Paved Driveway
Parking Notes: 2 Total Parking Spaces
Sewer: Public Sewer
SQFT Above Finished: 5360
SQFT Total Finished: 5360
Structure Type: Detached
Total Garage/Parking Spaces: 2
Water: Public
Windows: Bay/Bow
Local Schools
High School: JAMESTOWN
Middle School: HORNSBY
Elementary School: MATOAKA
School District: WILLIAMSBURG-JAMES CITY PUBLIC SCHOOLS
Listed By / Shown By
Listed By
Agency Name: Berkshire Hathaway HomeServices Towne Realty
Shown By
Agent Name: Gary Mitchell
Agent Phone: (540) 578-0178
Agency Title: Massanutten Realty

Estimate Your Payment
Estimated Payment
$ 7,572.73 per month $6,475.15 Principal & Interest $703.83 Property Tax $393.75 Homeowner's InsuranceChange Payment Information

Gary Mitchell
Office: (540) 578-0178
Cell: (540) 578-0178
Fax: (540) 301-0118
Toll Free: (800) 931-0400
Email Me

Privacy Policy / DMCA Notice / ADA Accessibility


This site is hosted, designed and copyright
© 1994 - 2026 by
Delta Media Group, Inc. -- Patent Pending --
Agency License Information: Massanutten Realty, LLC licensed in the Commonwealth of Virginia since 1986
2996 River Reach | MLS# VAJC2000752
This single family home located at 2996 River Reach, Williamsburg, VA 23185 is currently listed for sale with an asking price of $1,350,000. This property was built in 1999 and has 5 bedrooms and 4 full and 1 partial baths with 5360 sq. ft. River Reach is located in the THE GOVERNORS LAND subdivision within the WILLIAMSBURG-JAMES CITY PUBLIC SCHOOLS school district. Search THE GOVERNORS LAND real estate on www.garywmitchell.com today.