

BEDS3
BATHS3 full
SQUARE FEET2,400
MLS#679844
STATUS
PROPERTY TYPEResidential - Single Family
SUBDIVISIONGREENE MOUNTAIN LAKE
Property Description
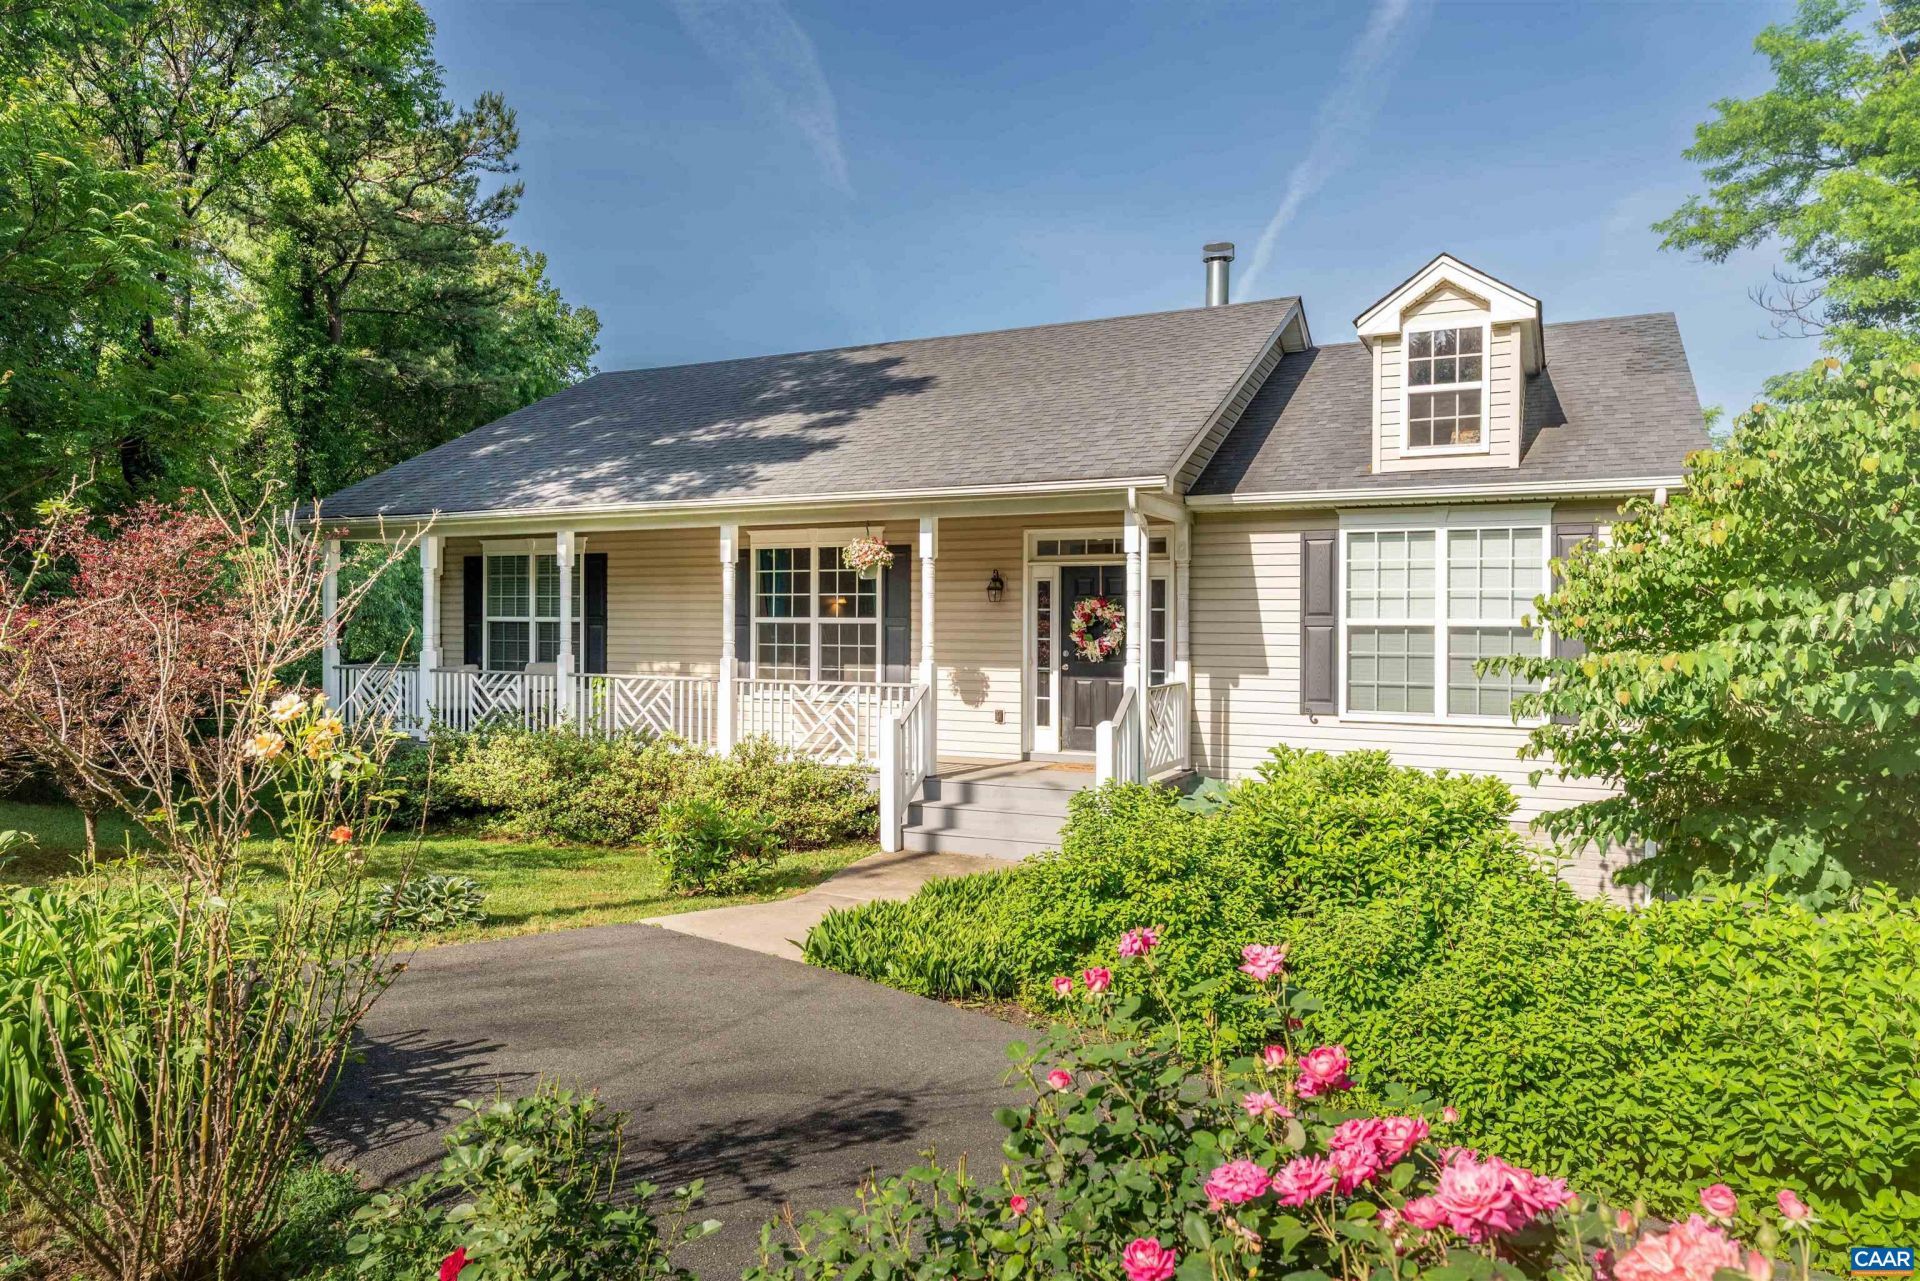
Assumable VA loan of $247,000 at 2.5% to qualified buyers! Wonderfully well maintained 3-bedroom, 3-bath home featuring a finished basement, attached 2-car garage perched elegantly on a serene, elevated half-acre lot. This property boasts professional-grade, mature landscaping including established native species. Inside discover a bright, welcoming floor plan with spacious living areas designed for both everyday living and entertaining. The well-appointed kitchen opens to the main living spaces, creating a seamless flow for gatherings and family time. The finished basement provides valuable additional square footage. Thoughtfully engineered to balance convenience with seclusion, the homes elevated position?paired mature perimeter trees?creates a natural privacy screen for the fully enclosed, fenced backyard. Enjoy tranquil mornings bathed in gentle light on the secluded front deck, or retreat to the second-floor rear deck and stone patio. Facing west, the backyard oasis offers shaded mornings, cool summer afternoons, and front-row seats to spectacular, unobstructed sunsets and clear, low-light-pollution stargazing.
Property Features
Property Type: Residential - Single Family
Basement: Exterior Entry, Finished, Heated, Partial, Walk-Out Access
Basement: Yes
Cooling: Heat Pump
Fireplaces: 1
Garage: 2
Heating: Heat Pump
Home Style: Ranch
Lot Size: 0.50 Acres
Roof Type: Composition, Shingle
Stories: 1.0
Taxes: $2,741
Year Built: 2016
Amenities
Primary Downstairs
Breakfast Bar
Recessed Lighting
Feature Descriptions
Appliances: Dishwasher, Electric Range, Microwave, Refrigerator, Dryer, Washer
Association Amenities: Beach Rights, None, Picnic Area, Water
Days on Site: 40
Exterior: Stick Built, Vinyl Siding
Fireplace: One, Glass Doors
Flooring: Carpet, Hardwood, Porcelain Tile
HOA: Yes
HOA Fee: 240/ Annually
Laundry: Washer Hookup, Dryer Hookup
Lot: Garden, Open Lot
Parcel#: 37C 16 309
Parking: Basement, Electricity, Garage Door Opener, Garage Faces Side
Parking Notes: Basement, Electricity, Garage Door Opener, Garage Fac
Patio/Porch: Deck, Front Porch, Porch, Wood
Security: Surveillance System
Sewer: Public Sewer
Utilities: Fiber Optic Available
Water: Community/Coop
Local Schools
High School: William Monroe
Middle School: William Monroe
Elementary School: Greene Primary
Listed By / Shown By
Listed By
Agency Name: THE HOGAN GROUP-CHARLOTTESVILLE
Agency Phone: 434-443-8441
Shown By
Agent Name: Gary Mitchell
Agent Phone: (540) 578-0178
Agency Title: Massanutten Realty

Estimate Your Payment
Estimated Payment
$ 2,492.10 per month $2,133.92 Principal & Interest $228.42 Property Tax $129.76 Homeowner's InsuranceChange Payment Information

Gary Mitchell
Office: (540) 578-0178
Cell: (540) 578-0178
Fax: (540) 301-0118
Toll Free: (800) 931-0400
Email Me

Privacy Policy / DMCA Notice / ADA Accessibility


This site is hosted, designed and copyright
© 1994 - 2026 by
Delta Media Group, Inc. -- Patent Pending --
Agency License Information: Massanutten Realty, LLC licensed in the Commonwealth of Virginia since 1986
299 Ridge Way N | MLS# 679844
This single family home located at 299 Ridge Way N, Ruckersville, VA 22968 is currently listed for sale with an asking price of $444,900. This property was built in 2016 and has 3 bedrooms and 3 full baths with 2400 sq. ft. Ridge Way N is located in the GREENE MOUNTAIN LAKE subdivision. Search GREENE MOUNTAIN LAKE real estate on www.garywmitchell.com today.