

BEDS3
BATHS2 full 2 partial
SQUARE FEET1,714
MLS#VAFX2334652
STATUSACTIVE
PROPERTY TYPEResidential - Townhouse
SUBDIVISIONOAKLEIGH
SCHOOLFAIRFAX COUNTY PUBLIC SCHOOLS
Property Description
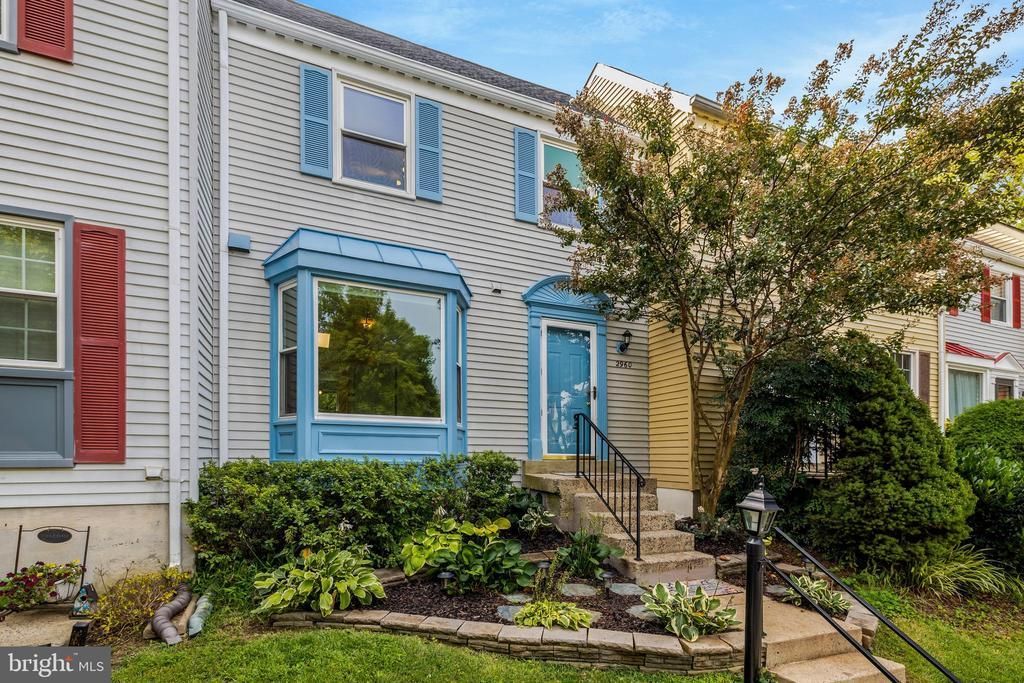
Charming home in Oakton featuring comfortable gathering spaces, a wood-burning fireplace, and a fenced backyard with a paver patio. The kitchen features quartz countertops, a bay window, and table space that creates an inviting spot for casual meals, morning coffee, and conversation. The recreation room offers flexible space for relaxing, hobbies, movie nights, or entertaining, while the wood-burning fireplace adds warmth and character. Sliding doors open to the paver patio and fenced backyard, making it easy to extend gatherings outdoors. Established landscaping complements the yard and provides an appealing setting for grilling, gardening, dining outside, or unwinding at the end of the day. Plenty of guest parking makes hosting even more convenient. The home features a brand-new roof, plus a 2016 water heater and 2015 HVAC system. Set in Oakton, the home is close to shopping, dining, grocery options, parks, and everyday services along the Chain Bridge Road corridor. Nearby destinations include Giant Food, Santini’s New York Style Deli, Borge Street Park, and Oakton Community Park. The location also provides convenient access to Vienna, Fairfax, Reston, and Tysons, with the Vienna/Fairfax-GMU Metro offering another transportation option for travel throughout Northern Virginia and toward Washington, DC. Inside and out, this home provides comfortable spaces for quiet moments, casual gatherings, and entertaining, all from an Oakton location that keeps everyday conveniences and regional destinations within reach. Photos may be virtually staged
Property Features
Property Type: Residential - Townhouse
Basement: Walkout Level
Basement: Yes
Cooling: Central A/C
Fireplaces: 1
Fuel Type: Electric
Heating: Heat Pump(s)
Home Style: Traditional
Lot Size: 0.03 Acres
Stories: 3.0
Taxes: $6,693
Year Built: 1983
Feature Descriptions
Additional Structures: Above Grade, Below Grade
Days on Site: 13
Exterior: Vinyl Siding
HOA Fee: $140.00/Monthly
Lot Dimensions: 0.03 Acre(S)
Parking Features: Assigned
Sewer: Public Sewer
SQFT Above Finished: 1214
SQFT Below Finished: 500
SQFT Total Finished: 1714
Structure Type: Interior Row/Townhouse
Water: Public
Local Schools
High School: OAKTON
Middle School: JACKSON
Elementary School: OAKTON
School District: FAIRFAX COUNTY PUBLIC SCHOOLS
Listed By / Shown By
Listed By
Agency Name: Keller Williams Realty
Shown By
Agent Name: Gary Mitchell
Agent Phone: (540) 578-0178
Agency Title: Massanutten Realty

Estimate Your Payment
Estimated Payment
$ 3,763.23 per month $3,021.73 Principal & Interest $557.75 Property Tax $183.75 Homeowner's InsuranceChange Payment Information

Gary Mitchell
Office: (540) 578-0178
Cell: (540) 578-0178
Fax: (540) 301-0118
Toll Free: (800) 931-0400
Email Me

Privacy Policy / DMCA Notice / ADA Accessibility


This site is hosted, designed and copyright
© 1994 - 2026 by
Delta Media Group, Inc. -- Patent Pending --
Agency License Information: Massanutten Realty, LLC licensed in the Commonwealth of Virginia since 1986
2960 Oakleigh Lane | MLS# VAFX2334652
This townhouse located at 2960 Oakleigh Lane, Oakton, VA 22124 is currently listed for sale with an asking price of $630,000. This property was built in 1983 and has 3 bedrooms and 2 full and 2 partial baths with 1714 sq. ft. Oakleigh Lane is located in the OAKLEIGH subdivision within the FAIRFAX COUNTY PUBLIC SCHOOLS school district. Search OAKLEIGH real estate on www.garywmitchell.com today.