

BEDS4
BATHS2 full 1 partial
SQUARE FEET2,400
MLS#670506
STATUS
PROPERTY TYPEResidential - Single Family
SUBDIVISIONCOLONIAL CIRCLE
Property Description
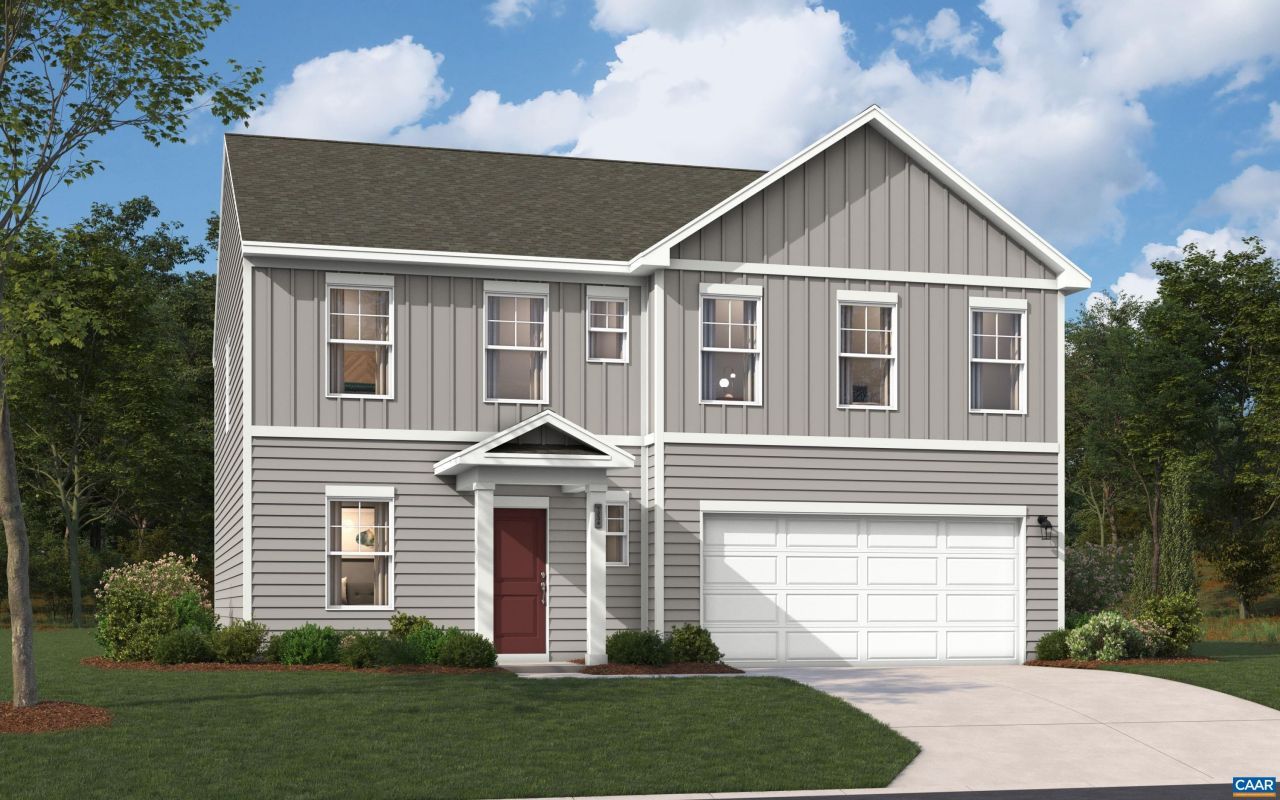
Welcome to the Upton at Essence at Colonial Circle! Looking for your first home? The affordable Upton offers the perfect balance of style, comfort and convenience. Designed with you in mind, this 4 bedroom 2.5-bath home boasts an open concept and plenty of bright, open living space that is perfect for family gatherings and entertaining. The lower-level offers the perfect relaxing retreat with easy access to the backyard that backs to trees. The open concept & second-floor living is set up to wow you and your guests. A huge living room with access to a spacious deck perfect for morning coffee or watching the evening sunset. Off the living room is a modern kitchen and dining room/eat-in kitchen. The kitchen has ample space featuring all stainless-steel appliances and countertops adorned with quartz and an expansive center island. The powder room is conveniently tucked away. Upstairs, youll love the bedroom-level laundry for quick and easy access. Your owners suite is equipped with a full en-suite bath and ample walk-in closet. Three additional generously sized bedrooms complete the upper level with a full bath. Schedule your appointment today to lock in an extra $25,000 in savings! *Photos are of a similar model home.
Property Features
Property Type: Residential - Single Family
Basement: Unfinished
Basement: Yes
Cooling: Central Air
Garage: 2 car attached
Heating: Electric
Lot Size: 0.18 Acres
Stories: 2.0
Taxes: $0
Year Built: 2025
Amenities
Kitchen Island
Feature Descriptions
Appliances: Dishwasher, Electric Range, Disposal
Association Amenities: Clubhouse, Playground, Pool, Tennis Court(s)
Community Features: Pool
Days on Site: 263
Exterior: Stick Built, Vinyl Siding
Flooring: Carpet, Luxury Vinyl Plank
HOA: Yes
HOA Fee: 55/ Monthly
Laundry: Washer Hookup, Dryer Hookup
Parcel#: TBD
Parking: Attached, Garage
Parking Notes: Attached, Garage
Patio/Porch: Patio
Pool: Community, Pool, Association
Pool: Community, Pool, Association
Sewer: Public Sewer
Swimming Pool: Yes
Utilities: Cable Available
Water: Public
Local Schools
High School: Fluvanna
Middle School: Fluvanna
Elementary School: Central (Fluvanna)
Listed By / Shown By
Listed By
Agency Name: SM BROKERAGE, LLC
Agency Phone: 804-253-0325
Shown By
Agent Name: Gary Mitchell
Agent Phone: (540) 578-0178
Agency Title: Massanutten Realty

Estimate Your Payment
Estimated Payment
$ 2,162.38 per month $2,038.42 Principal & Interest $0.00 Property Tax (data not provided by mls) $123.96 Homeowner's InsuranceChange Payment Information

Gary Mitchell
Office: (540) 578-0178
Cell: (540) 578-0178
Fax: (540) 301-0118
Toll Free: (800) 931-0400
Email Me

Privacy Policy / DMCA Notice / ADA Accessibility


This site is hosted, designed and copyright
© 1994 - 2026 by
Delta Media Group, Inc. -- Patent Pending --
Agency License Information: Massanutten Realty, LLC licensed in the Commonwealth of Virginia since 1986
295 Horse Path Dr | MLS# 670506
This single family home located at 295 Horse Path Dr, Charlottesville, VA 22923 is currently listed for sale with an asking price of $424,990. This property was built in 2025 and has 4 bedrooms and 2 full and 1 partial baths with 2400 sq. ft. Horse Path Dr is located in the COLONIAL CIRCLE subdivision. Search COLONIAL CIRCLE real estate on www.garywmitchell.com today.