

BEDS3
BATHS2 full 2 partial
SQUARE FEET1,530
MLS#VAFX2336462
STATUSACTIVE
PROPERTY TYPERental - Townhouse
SUBDIVISIONCOUNTRY CREEK
SCHOOLFAIRFAX COUNTY PUBLIC SCHOOLS
Property Description
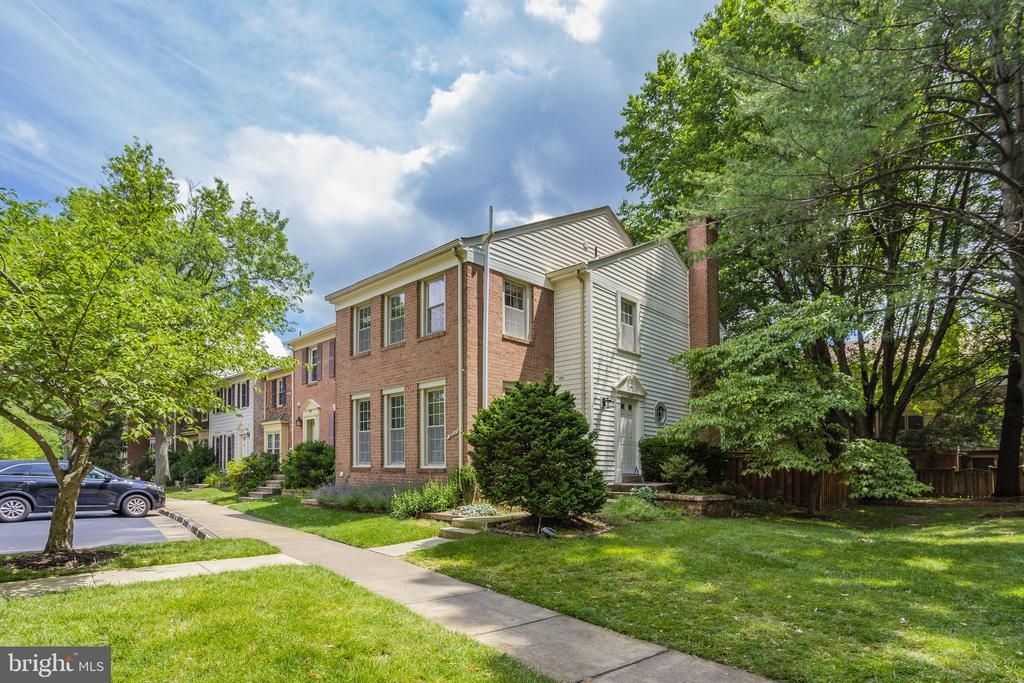
Sunny, end-unit townhouse in the Country Creek Community in Vienna. Two blocks from the Vienna Metro station (Orange line), and easy access to 66, 495, 29, and 50. 3 bedrooms, 2 full and 2 half baths. Updated kitchen with lots of smart storage. Large deck off the eat-in kitchen. Finished basement. No smoking. Rent $3500/month. Pets considered on a case by case basis. Long-term leases considered. Available 9/1/26. Must pass income requirement of 40 x monthly rent and no more than 2 incomes to qualify. Credit score over 650 and background check. Landlord pays HOA, parking, trash removal. Tenant pays utilities (water, electricity, cable/internet).
Property Features
Property Type: Rental - Townhouse
Basement: Interior Access, Partially Finished
Basement: Yes
Cooling: Central A/C
Fireplaces: 1
Fuel Type: Electric
Heating: Heat Pump(s)
Home Style: Traditional
Lot Size: 0.05 Acres
Stories: 3.0
Year Built: 1980
Feature Descriptions
Additional Structures: Above Grade, Below Grade
Appliances: Disposal, Dishwasher, Oven/Range - Electric, Refrigerator, Washer, Dryer, Water Heater
Days on Site: 5
Exterior: Vinyl Siding
Fencing: Wood
Fireplace: Wood
HOA Fee: $110.00/Monthly
Interior: Combination Dining/Living, Kitchen - Eat-In, Kitchen - Island
Lot Dimensions: 0.05 Acre(S)
Parking Features: Other, Assigned, Permit Included
Pet Restrictions: Case by Case Basis, Number Limit, Pet Addendum/Deposit, Cats OK, Dogs OK
Rooms: Living Room, Dining Room, Kitchen, Laundry, Recreation Room
Sewer: Public Sewer
SQFT Above Finished: 1530
SQFT Total Finished: 1530
Structure Type: End of Row/Townhouse
Water: Public
Local Schools
High School: OAKTON
School District: FAIRFAX COUNTY PUBLIC SCHOOLS
Listed By / Shown By
Listed By
Agency Name: Compass
Shown By
Agent Name: Gary Mitchell
Agent Phone: (540) 578-0178
Agency Title: Massanutten Realty


Gary Mitchell
Office: (540) 578-0178
Cell: (540) 578-0178
Fax: (540) 301-0118
Toll Free: (800) 931-0400
Email Me

Privacy Policy / DMCA Notice / ADA Accessibility


This site is hosted, designed and copyright
© 1994 - 2026 by
Delta Media Group, Inc. -- Patent Pending --
Agency License Information: Massanutten Realty, LLC licensed in the Commonwealth of Virginia since 1986
2937 Village Spring Lane | MLS# VAFX2336462
This property located at 2937 Village Spring Lane, Vienna, VA 22181 is currently listed for rent with an asking price of $3,500 / Monthly. Village Spring Lane is located within the FAIRFAX COUNTY PUBLIC SCHOOLS school district. Search Vienna real estate on www.garywmitchell.com today.