

BEDS4
BATHS4 full
SQUARE FEET1,858
MLS#VAFX2336204
STATUSACTIVE
PROPERTY TYPERental - Single Family
SUBDIVISIONCITY PARK HOMES
SCHOOLFAIRFAX COUNTY PUBLIC SCHOOLS
Property Description
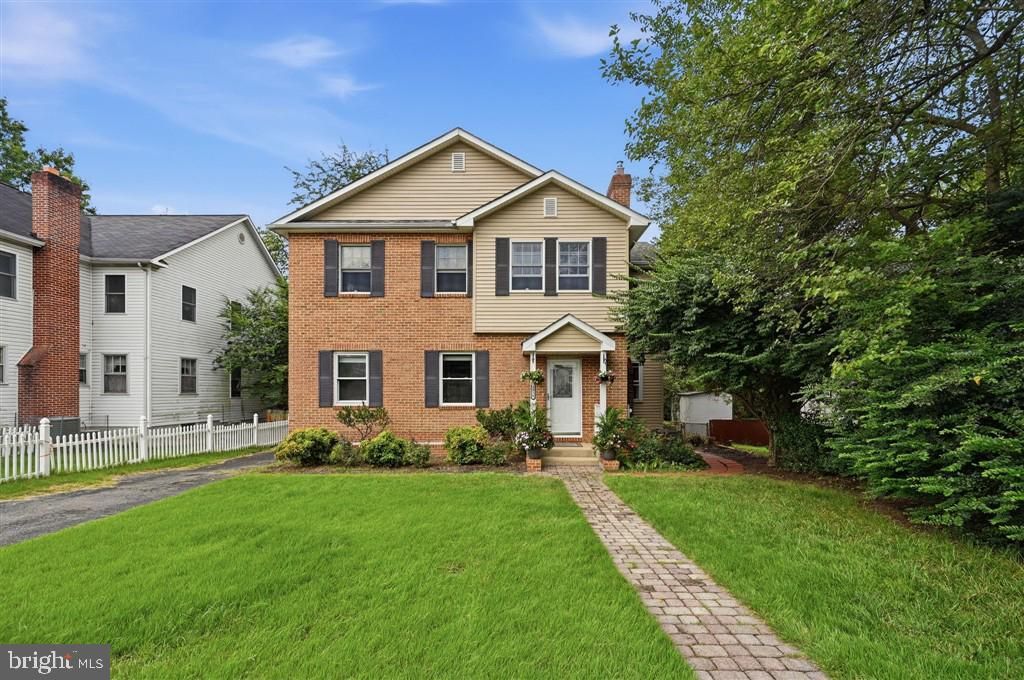
Rent this spacious sunny Falls Church residence and call it your new home! Enjoy a large backyard on a 1/4-acre lot with a total finished square footage of 2770! Cozy up by the gas fireplace in a charming living room. This beautiful 4-bedroom single family home features a spacious master bedroom with TWO huge walk-in closets, an ensuite bathroom with double sinks, and a separate shower and tub with jacuzzi! The second floor has 2 full bathrooms and 3 bedrooms; and the main level has the 4th bedroom which could serve as a home office or a bedroom fitting a queen-size bed. The charming finished walkout basement has a full bathroom, a large laundry room, and a large storage room! Enjoy peaceful summers on the deck overlooking the large backyard with mature trees. Lawn maintenance included in the rent! Bonus storage shed in the backyard! Three-car driveway parking. Location, location, location You will love the 20-minute ride to downtown DC, and the walking distance convenience to downtown Falls Church. Enjoy being less than a mile away from great restaurants, shops, and Farmers Market! Near major highways, including routes 29, 50, 66, and 495. Monthly rent per pet: $50 Minimum 12-month lease. Lawn maintenance is included in the rent. No smoking. PROPERTY IS VACANT.
Property Features
Property Type: Rental - Single Family
Basement: Full, Fully Finished, Heated, Interior Access, Outside Entrance, Sump Pump, Walkout Level, Windows
Basement: Yes
Cooling: Central A/C
Fireplaces: 1
Fuel Type: Natural Gas
Heating: Forced Air, Central, Heat Pump(s)
Home Style: Colonial
Lot Size: 0.23 Acres
Roof Type: Asphalt
Stories: 3.0
Year Built: 1945
Feature Descriptions
Additional Structures: Above Grade
Appliances: Built-In Microwave, Dishwasher, Disposal, Dryer, Refrigerator, Washer, Stove
Days on Site: 4
Electric: Circuit Breakers
Exterior: Outbuilding(s)
Exterior: Brick, Vinyl Siding
Fireplace: Gas/Propane
Flooring: Carpet, Hardwood
Interior: Attic, Carpet, Ceiling Fan(s), Dining Area, Entry Level Bedroom, Primary Bath(s), Walk-in Closet(s), WhirlPool/HotTub, Wood Floors
Lot: Front Yard, Landscaping, Rear Yard, Trees/Wooded
Lot Dimensions: 0.23 Acre(S)
Parking Features: Driveway, Asphalt Driveway, Paved Parking, Paved Driveway
Pet Restrictions: No Pet Restrictions
Rent Includes: Lawn Service
Sewer: Public Sewer
SQFT Above Finished: 1858
SQFT Total Finished: 1858
Structure Type: Detached
Utilities: Electric Available, Natural Gas Available, Sewer Available, Water Available, Cable TV Available
Water: Public
Windows: Screens
Wooded: Yes
Local Schools
High School: JUSTICE
Middle School: GLASGOW
Elementary School: BEECH TREE
School District: FAIRFAX COUNTY PUBLIC SCHOOLS
Listed By / Shown By
Listed By
Agency Name: XRealty.NET LLC
Shown By
Agent Name: Gary Mitchell
Agent Phone: (540) 578-0178
Agency Title: Massanutten Realty


Gary Mitchell
Office: (540) 578-0178
Cell: (540) 578-0178
Fax: (540) 301-0118
Toll Free: (800) 931-0400
Email Me

Privacy Policy / DMCA Notice / ADA Accessibility


This site is hosted, designed and copyright
© 1994 - 2026 by
Delta Media Group, Inc. -- Patent Pending --
Agency License Information: Massanutten Realty, LLC licensed in the Commonwealth of Virginia since 1986
2918 Monroe Place | MLS# VAFX2336204
This property located at 2918 Monroe Place, Falls Church, VA 22042 is currently listed for rent with an asking price of $4,800 / Monthly. Monroe Place is located within the FAIRFAX COUNTY PUBLIC SCHOOLS school district. Search Falls Church real estate on www.garywmitchell.com today.